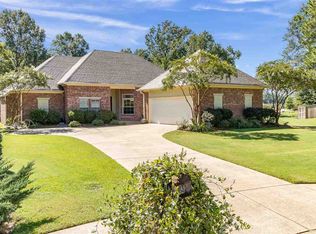
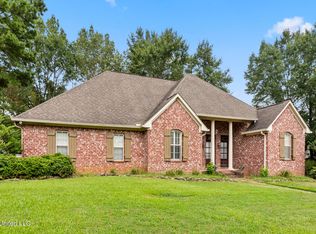
Welcome to 106 Mulberry Way located on a quiet culdesac street in Madison's Ashbrooke subdivision. This 4 bedroom/3 full bath home was constructed in 2006 and has been well maintained by the current owner. Upon arrival guests will notice the great curb appeal and the full landscaped yard that provides an instant greeting. Through the French front doors the home quickly opens to a spacious area that includes the entry, formal dining, and a very nice sized living room all with wood floors and tall ceilings. A lovely brick archway leads to a hallway that has a conveniently placed office area with lots of extra storage. From there, the home transitions to the kitchen that is bright and clean and includes electric stove, built-in microwave, dishwasher, and a nice breakfast area. Just off of the kitchen is the primary bedroom with an ensuite bath that features double sinks, make-up vanity, walk-in jetted tub, separate shower, water closet, and a large walk-in closet. On the opposite side of the home just off of the living room are two guest bedrooms and a full bath. Back through the brick archway is a large laundry room and then a stairwell leading to the upstairs guest bedroom with it's own full private bath. The backyard space features an extended patio that overlooks the private yard that backs up to a wooded area! Ashbrooke subdivision also has 2 swimming pools, a fishing lake, and a playground. All of this in Mannsdale/Germantown school zone for a price that is hard to beat!
Active
$377,000
106 Mulberry Way, Madison, MS 39110
4beds
2,287sqft
Residential, Single Family Residence
Built in 2006
0.33 Acres Lot
$369,300 Zestimate®
$165/sqft
$53/mo HOA
What's special
Two guest bedroomsSeparate showerWood floorsExtended patioLarge laundry roomWalk-in jetted tubTall ceilings
- 1 day
- 409
- 23
Likely to sell faster than
Zillow last checked:
Listing updated:
Listed by:
Liston Sage 601-750-1276,
Hopper Properties 601-724-1435
Source: MLS United,MLS#: 4164805
Facts & features
Interior
Bedrooms & bathrooms
- Bedrooms: 4
- Bathrooms: 3
- Full bathrooms: 3
Heating
- Central
Cooling
- Central Air
Appliances
- Included: See Remarks
Features
- Has fireplace: Yes
- Fireplace features: Gas Log
Interior area
- Total structure area: 2,287
- Total interior livable area: 2,287 sqft
Video & virtual tour
Property
Parking
- Total spaces: 2
- Parking features: Attached
- Attached garage spaces: 2
Accessibility
- Accessibility features: Accessible Full Bath
Features
- Levels: Two
- Stories: 2
- Patio & porch: Patio
- Exterior features: See Remarks
Lot
- Size: 0.33 Acres
Details
- Parcel number: 081f131070000
Construction
Type & style
- Home type: SingleFamily
- Property subtype: Residential, Single Family Residence
Materials
- Brick
- Foundation: Slab
- Roof: Architectural Shingles
Condition
- Move In Ready
- New construction: No
- Year built: 2006
Utilities & green energy
- Sewer: Public Sewer
- Water: Public
- Utilities for property: Other
Community & HOA
Community
- Features: Fishing, Lake, Park, Playground, Pool, Sidewalks
- Subdivision: Ashbrooke
HOA
- Has HOA: Yes
- Services included: Pool Service
- HOA fee: $316 semi-annually
Location
- Region: Madison
Financial & listing details
- Price per square foot: $165/sqft
- Tax assessed value: $214,520
- Annual tax amount: $1,349
- Date on market: 10/7/2026
Estimated market value
$369,300
$351,000 - $388,000
$2,839/mo
Price history
| Date | Event | Price |
|---|---|---|
| 10/7/2026 | Listed for sale | $377,000+37.3%$165/sqft |
Source: MLS United #4164805 Report a problem | ||
| 4/26/2013 | Listing removed | $274,500$120/sqft |
Source: Madison - WEICHERT, REALTORS - Covington Group #250031 Report a problem | ||
| 2/24/2013 | Listed for sale | $274,500+3.8%$120/sqft |
Source: WEICHERT, REALTORS - Covington Group #250031 Report a problem | ||
| 9/27/2010 | Listing removed | $264,500$116/sqft |
Source: Prudential Ann Prewitt Realty #211939 Report a problem | ||
| 7/24/2010 | Listed for sale | $264,500$116/sqft |
Source: Prudential Ann Prewitt Realty #211939 Report a problem | ||
| 6/20/2010 | Listing removed | $264,500$116/sqft |
Source: Prudential Real Estate #211939 Report a problem | ||
| 1/7/2010 | Price change | $264,500-1.9%$116/sqft |
Source: Prudential Real Estate #211939 Report a problem | ||
| 11/8/2009 | Price change | $269,500-2%$118/sqft |
Source: Prudential Real Estate #211939 Report a problem | ||
| 10/3/2009 | Listed for sale | $274,900$120/sqft |
Source: Prudential Real Estate #211939 Report a problem | ||
Public tax history
| Year | Property taxes | Tax assessment |
|---|---|---|
| 2025 | $1,349 | $21,452 |
| 2024 | $1,349 -38.8% | $21,452 |
| 2023 | $2,203 | $21,452 |
| 2022 | $2,203 +6% | $21,452 +3.9% |
| 2021 | $2,079 +0.1% | $20,645 +0.1% |
| 2020 | $2,077 +57.1% | $20,634 |
| 2019 | $1,322 | $20,634 |
| 2018 | $1,322 | $20,634 +1.6% |
| 2017 | $1,322 +2.5% | $20,312 |
| 2016 | $1,290 | $20,312 |
| 2015 | $1,290 +4.1% | $20,312 |
| 2014 | $1,239 | $20,312 |
| 2013 | -- | -- |
| 2012 | -- | -- |
| 2011 | -- | -- |
| 2010 | -- | -- |
| 2009 | -- | -- |
| 2008 | -- | -- |
| 2007 | -- | -- |
| 2006 | -- | -- |
Find assessor info on the county website
Monthly payment
Est. payment
Payment breakdown
Explore the cost of this home by adjusting the details. Changes won't be saved.Climate risks
Neighborhood: 39110
Nearby schools
Schools provided by the listing agent
- Elementary: Mannsdale
- Middle: Germantown Middle
- High: Germantown
Source: MLS United. This data may not be complete. We recommend contacting the local school district to confirm school assignments for this home.
Similar homes
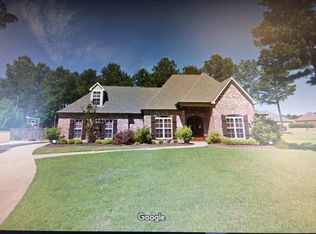
- $370,0004 bd3 ba2.2k sqft103 Red Oak Ct, Madison, MS 39110For Sale
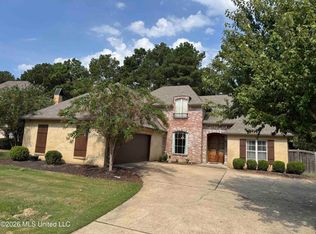 MLS ID #4161352, Roderick D Ward, Trelora Realty, Inc. MLS United
 - $379,0004 bd3 ba2.3k sqft101 French Branch Cv, Madison, MS 39110For Sale
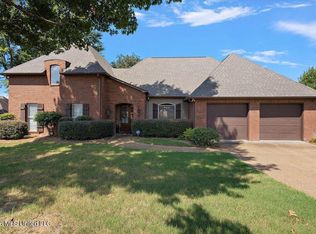 MLS ID #4164449, Erika A Reed, W Real Estate LLC. MLS United
 - $360,0004 bd3 ba2.1k sqft124 Ashbrooke Blvd, Madison, MS 39110For Sale
 MLS ID #4120995, Sandra Ashford, Charlotte Smith Real Estate. MLS United
 - $359,5004 bd3 ba2k sqft124 Hemlock Ln, Madison, MS 39110For Sale
 MLS ID #4159993, Dale Cook, Nix-Tann & Associates, Inc.. MLS United
