Welcome home to Falls Crossing subdivision. Located in the Germantown School District. This beautifully maintained 3 bedroom, 2 bathroom home features a thoughtfully designed split floor plan and an open concept layout offers the perfect combination of comfort, convenience, and location. This home features beautiful wood floors throughout the main living areas and the spacious primary bedroom. The oversized primary suite offers dual vanities, a soaking tub, separate shower, two walk in closets, and convenient access to the laundry room. Just off the laundry room is a built in workspace that is ideal for a home office, study area, or everyday organization. The secondary bedrooms are generously sized with ample closet space, and the private, fenced backyard backs up to a wooded area, providing a peaceful setting to enjoy year round. This home is conveniently located just minutes from Interstate 55, shopping, dining, and everything the city of Madison has to offer. If you're looking for a home that combines comfort, convenience, and an excellent location, this one is a must see. Contact your favorite Realtor to schedule a private showing.
Active
Price cut: $14K (8/17)
$375,000
240 Falls Xing, Madison, MS 39110
3beds
1,944sqft
Residential, Single Family Residence
Built in 2017
10,454 Square Feet Lot
$370,600 Zestimate®
$193/sqft
$28/mo HOA
What's special
Separate showerPrivate fenced backyardSpacious primary bedroomOversized primary suiteSoaking tubTwo walk in closetsDual vanities
- 62 days
- 197
- 17
Zillow last checked:
Listing updated:
Listed by:
Brystal Ransom 601-665-4869,
Clark & Blake Realty Group LLC 770-421-5531
Source: MLS United,MLS#: 4157793
Facts & features
Interior
Bedrooms & bathrooms
- Bedrooms: 3
- Bathrooms: 2
- Full bathrooms: 2
Heating
- Central, Natural Gas
Cooling
- Ceiling Fan(s), Central Air, Gas
Appliances
- Included: Dishwasher, Disposal, Exhaust Fan, Free-Standing Gas Oven, Gas Water Heater, Microwave
- Laundry: Electric Dryer Hookup, Inside, Washer Hookup
Features
- Built-in Features, Ceiling Fan(s), Crown Molding, Double Vanity, Granite Counters, His and Hers Closets, Kitchen Island, Open Floorplan, Recessed Lighting, Soaking Tub
- Flooring: Carpet, Ceramic Tile, Wood
- Doors: Dead Bolt Lock(s), Double Entry
- Windows: Insulated Windows, Vinyl Clad
- Has fireplace: Yes
Interior area
- Total structure area: 1,944
- Total interior livable area: 1,944 sqft
Video & virtual tour
Property
Parking
- Total spaces: 2
- Parking features: Attached, Garage Door Opener, Concrete
- Attached garage spaces: 2
Features
- Levels: One
- Stories: 1
- Exterior features: Private Yard, Rain Gutters
- Fencing: Back Yard,Wood
Lot
- Size: 10,454 Square Feet
- Features: Interior Lot, Level
Details
- Parcel number: 082d195670000
- Zoning description: Residential Estate (Suburban)
Construction
Type & style
- Home type: SingleFamily
- Architectural style: Traditional
- Property subtype: Residential, Single Family Residence
Materials
- Brick
- Foundation: Slab
- Roof: Asphalt
Condition
- Updated/Remodeled
- New construction: No
- Year built: 2017
Utilities & green energy
- Sewer: Public Sewer
- Water: Public
- Utilities for property: Cable Available, Electricity Connected, Natural Gas Connected, Sewer Connected, Water Connected, Natural Gas in Kitchen
Community & HOA
Community
- Security: Prewired, Smoke Detector(s)
- Subdivision: Falls Crossing
HOA
- Has HOA: Yes
- Services included: Management
- HOA fee: $330 annually
Location
- Region: Madison
Financial & listing details
- Price per square foot: $193/sqft
- Tax assessed value: $210,510
- Annual tax amount: $1,862
- Date on market: 8/1/2026
- Electric utility on property: Yes
Estimated market value
$370,600
$352,000 - $389,000
$2,787/mo
Price history
| Date | Event | Price |
|---|---|---|
| 8/17/2026 | Price change | $375,000-3.6%$193/sqft |
Source: MLS United #4157793 Report a problem | ||
| 8/1/2026 | Listed for sale | $389,000+21.2%$200/sqft |
Source: MLS United #4157793 Report a problem | ||
| 1/18/2022 | Sold | -- |
Source: MLS United #4004580 Report a problem | ||
| 12/16/2021 | Pending sale | $320,900$165/sqft |
Source: MLS United #4004580 Report a problem | ||
| 12/10/2021 | Listed for sale | $320,900-0.9%$165/sqft |
Source: MLS United #4004580 Report a problem | ||
| 12/10/2021 | Listing removed | -- |
Source: MLS United #4004221 Report a problem | ||
| 12/5/2021 | Listed for sale | $323,900$167/sqft |
Source: MLS United #4004221 Report a problem | ||
| 12/4/2021 | Listing removed | -- |
Source: MLS United #4001908 Report a problem | ||
| 12/2/2021 | Listed for sale | $323,900$167/sqft |
Source: MLS United #4001908 Report a problem | ||
| 11/9/2021 | Pending sale | $323,900$167/sqft |
Source: MLS United #4001908 Report a problem | ||
| 11/2/2021 | Listed for sale | $323,900+17.8%$167/sqft |
Source: MLS United #4001908 Report a problem | ||
| 12/8/2020 | Listing removed | $275,000$141/sqft |
Source: Harvey White Properties #333054 Report a problem | ||
| 12/4/2020 | Pending sale | $275,000$141/sqft |
Source: Harvey White Properties #333054 Report a problem | ||
| 12/3/2020 | Sold | -- |
Source: Agent Provided Report a problem | ||
| 11/30/2020 | Listed for sale | $275,000$141/sqft |
Source: Harvey White Properties #333054 Report a problem | ||
| 11/21/2020 | Pending sale | $275,000$141/sqft |
Source: Harvey White Properties #333054 Report a problem | ||
| 10/1/2020 | Listed for sale | $275,000$141/sqft |
Source: Harvey White Properties #333054 Report a problem | ||
| 8/24/2020 | Pending sale | $275,000$141/sqft |
Source: Harvey White Properties #333054 Report a problem | ||
| 8/1/2020 | Listed for sale | $275,000$141/sqft |
Source: Harvey White Properties #333054 Report a problem | ||
| 9/15/2017 | Sold | -- |
Source: MLS United #1298665 Report a problem | ||
Public tax history
| Year | Property taxes | Tax assessment |
|---|---|---|
| 2024 | $1,862 -13.9% | $21,051 |
| 2023 | $2,162 | $21,051 |
| 2022 | $2,162 -29.4% | $21,051 -30.7% |
| 2021 | $3,060 +50.1% | $30,396 +50.1% |
| 2020 | $2,039 +17.3% | $20,253 |
| 2019 | $1,739 | $20,253 |
| 2018 | $1,739 | $20,253 |
Find assessor info on the county website
Monthly payment
Est. payment
Payment breakdown
Explore the cost of this home by adjusting the details. Changes won't be saved.Climate risks
Neighborhood: 39110
Nearby schools
Schools provided by the listing agent
- Elementary: Mannsdale
- Middle: Germantown Middle
- High: Germantown
Source: MLS United. This data may not be complete. We recommend contacting the local school district to confirm school assignments for this home.
Similar homes
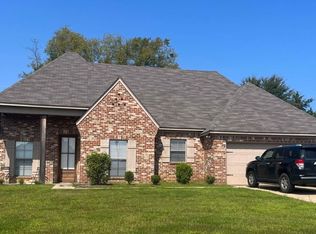
- $350,0003 bd2 ba1.9k sqft174 Falls Xing, Madison, MS 39110For Sale
 MLS ID #4153079, Bethany Culley, Keller Williams. MLS United
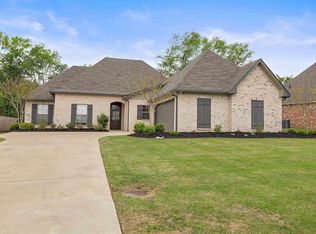
 - $377,9994 bd3 ba2.1k sqft146 Huber St, Madison, MS 39110For Sale
 MLS ID #4161625, Andrew White, The Compass Group. MLS United
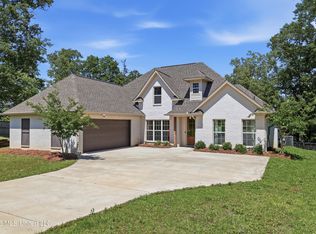
 - $375,0003 bd3 ba1.9k sqft104 Azalea Cv, Madison, MS 39110For Sale
 MLS ID #4148226, Talicia Green, W Real Estate LLC. MLS United
 - $399,0003 bd2 ba2k sqft129 Camden Point, Madison, MS 39110For Sale
 MLS ID #4158122, Kelly Lindsay, BHHS Gateway Real Estate. MLS United
