Welcome to 135 Martinique in Lake Caroline, a stately three-bedroom, two-bath home offering a spacious open floor plan, beautiful finishes and truly move-in-ready condition. A circular driveway provides convenient access and additional parking, while the full covered front porch creates an inviting entrance into the home. Inside, beautiful heart pine floors run through the foyer, kitchen and living areas. The kitchen features granite countertops, stainless steel appliances, tile backsplash, abundant cabinetry and counter space, custom window shades, and a center island with raised bar seating. The five-burner range includes convection cooking, self-cleaning and a warming drawer, and the refrigerator remains. There is also plenty of space between the kitchen and living area for a full dining table. The living room is anchored by a brick hearth fireplace with built-ins and opens directly to the screened back porch with TV hookup. From there, an extended patio overlooks the fully fenced backyard, creating great additional space for relaxing or entertaining. The spacious primary suite offers excellent wall space, a tray ceiling and a large window overlooking the outdoor living area. The primary bath features two separate full-size tiled vanities, a six-foot jetted tub, oversized fully tiled shower with multiple shower heads, private water closet and a large walk-in closet. Both additional bedrooms are generously sized and offer excellent wall space and closet storage. The second full bath is especially functional, featuring a large full-size vanity with ceramic tile and a separate private bathing area with a fully tiled tub/shower surround and toilet. This layout makes the space especially convenient for sharing while still allowing privacy. Additional features include stained wood doors, a sizable hallway linen closet, dedicated laundry area, tankless water heater, two-car garage with a large storage room, and fresh light neutral paint throughout most of the home. Lake Caroline residents enjoy access to the 835-acre lake, swimming pools, tennis courts, parks, walking areas, community events and additional recreational amenities, with optional golf available. With beautiful wood floors, spacious bedrooms, great storage, a functional open layout, multiple outdoor living spaces and a desirable Lake Caroline setting, 135 Martinique is ready for its next owner.
Active
$350,000
135 Martinique Dr, Madison, MS 39110
3beds
1,795sqft
Residential, Single Family Residence
Built in 2016
7,840 Square Feet Lot
$344,100 Zestimate®
$195/sqft
$105/mo HOA
What's special
Private water closetSpacious open floor planBeautiful finishesStained wood doorsCustom window shadesTray ceilingSix-foot jetted tub
- 20 days
- 708
- 41
Likely to sell faster than
Zillow last checked:
Listing updated:
Listed by:
Julie Bishop 601-853-3995,
Crye-Leike 601-853-3995
Source: MLS United,MLS#: 4162519
Facts & features
Interior
Bedrooms & bathrooms
- Bedrooms: 3
- Bathrooms: 2
- Full bathrooms: 2
Heating
- Central, Fireplace(s), Natural Gas
Cooling
- Ceiling Fan(s), Central Air, Electric
Appliances
- Included: Built-In Gas Range, Convection Oven, Dishwasher, Disposal, Exhaust Fan, Free-Standing Refrigerator, Microwave, Refrigerator, Self Cleaning Oven, Stainless Steel Appliance(s), Tankless Water Heater, Vented Exhaust Fan, Warming Drawer
- Laundry: Electric Dryer Hookup, In Hall, Laundry Room, Washer Hookup
Features
- Breakfast Bar, Built-in Features, Crown Molding, Double Vanity, Eat-in Kitchen, Entrance Foyer, Granite Counters, High Ceilings, High Speed Internet, Kitchen Island, Open Floorplan, Recessed Lighting, Tray Ceiling(s), Walk-In Closet(s)
- Flooring: Carpet, Ceramic Tile, Hardwood
- Doors: Dead Bolt Lock(s)
- Windows: Window Treatments
- Has fireplace: Yes
- Fireplace features: Gas Log, Living Room, Raised Hearth
Interior area
- Total structure area: 1,795
- Total interior livable area: 1,795 sqft
Video & virtual tour
Property
Parking
- Total spaces: 2
- Parking features: Attached, Circular Driveway, Driveway, Garage Door Opener, Direct Access
- Attached garage spaces: 2
- Has uncovered spaces: Yes
Features
- Levels: One
- Stories: 1
- Patio & porch: Front Porch, Patio, Screened
- Exterior features: Lighting, Rain Gutters
- Fencing: Back Yard,Privacy,Wood,Fenced
Lot
- Size: 7,840 Square Feet
- Features: Front Yard, Landscaped, Near Golf Course
Details
- Additional structures: Storage
- Parcel number: 081a022110000
Construction
Type & style
- Home type: SingleFamily
- Property subtype: Residential, Single Family Residence
Materials
- Brick
- Foundation: Slab
- Roof: Architectural Shingles
Condition
- Move In Ready
- New construction: No
- Year built: 2016
Utilities & green energy
- Sewer: Public Sewer
- Water: Public
- Utilities for property: Electricity Connected, Natural Gas Connected, Sewer Connected, Water Connected, Fiber to the House, Natural Gas in Kitchen
Community & HOA
Community
- Features: Boating, Clubhouse, Fishing, Golf, Hiking/Walking Trails, Lake, Marina, Near Entertainment, Park, Playground, Pool, Restaurant, RV / Boat Storage, Sidewalks, Tennis Court(s)
- Security: Smoke Detector(s)
- Subdivision: Lake Caroline
HOA
- Has HOA: Yes
- Services included: Management, Pool Service
- HOA fee: $1,264 annually
Location
- Region: Madison
Financial & listing details
- Price per square foot: $195/sqft
- Tax assessed value: $193,220
- Annual tax amount: $3,069
- Date on market: 9/15/2026
- Electric utility on property: Yes
Estimated market value
$344,100
$327,000 - $361,000
$2,730/mo
Price history
| Date | Event | Price |
|---|---|---|
| 9/15/2026 | Listed for sale | $350,000+6.1%$195/sqft |
Source: MLS United #4162519 Report a problem | ||
| 2/9/2026 | Listing removed | -- |
Source: Owner Report a problem | ||
| 1/31/2026 | Price change | $330,000-2.9%$184/sqft |
Source: Owner Report a problem | ||
| 1/21/2026 | Listed for sale | $340,000+9.7%$189/sqft |
Source: Owner Report a problem | ||
| 4/30/2025 | Sold | -- |
Source: MLS United #4094121 Report a problem | ||
| 3/18/2025 | Pending sale | $309,900$173/sqft |
Source: MLS United #4094121 Report a problem | ||
| 2/13/2025 | Price change | $309,900-1.6%$173/sqft |
Source: MLS United #4094121 Report a problem | ||
| 1/9/2025 | Price change | $315,000-2.1%$175/sqft |
Source: MLS United #4094121 Report a problem | ||
| 12/2/2024 | Price change | $321,900-0.9%$179/sqft |
Source: MLS United #4094121 Report a problem | ||
| 11/15/2024 | Price change | $324,900-1.5%$181/sqft |
Source: MLS United #4094121 Report a problem | ||
| 11/1/2024 | Price change | $329,900-1.5%$184/sqft |
Source: MLS United #4094121 Report a problem | ||
| 10/15/2024 | Listed for sale | $334,800+24%$187/sqft |
Source: MLS United #4094121 Report a problem | ||
| 12/16/2022 | Sold | -- |
Source: MLS United #4030096 Report a problem | ||
| 10/2/2022 | Pending sale | $269,900$150/sqft |
Source: MLS United #4030096 Report a problem | ||
| 9/30/2022 | Listed for sale | $269,900$150/sqft |
Source: MLS United #4030096 Report a problem | ||
| 4/27/2016 | Sold | -- |
Source: MLS United #1273046 Report a problem | ||
Public tax history
| Year | Property taxes | Tax assessment |
|---|---|---|
| 2025 | $3,069 +75.8% | $28,983 +50% |
| 2024 | $1,746 -14.1% | $19,322 |
| 2023 | $2,032 0% | $19,322 |
| 2022 | $2,032 +13.3% | $19,322 +4% |
| 2021 | $1,794 -7.5% | $18,583 |
| 2020 | $1,940 +18.3% | $18,583 |
| 2019 | $1,640 | $18,583 |
| 2018 | $1,640 | $18,583 +1.6% |
| 2017 | $1,640 +179.9% | $18,287 +220.8% |
| 2016 | $586 | $5,700 +66.7% |
| 2015 | $586 | $3,420 |
| 2014 | -- | $3,420 |
Find assessor info on the county website
Monthly payment
Est. payment
Payment breakdown
Explore the cost of this home by adjusting the details. Changes won't be saved.Climate risks
Neighborhood: 39110
Nearby schools
Schools provided by the listing agent
- Elementary: Canton
- Middle: Canton
- High: Canton
Source: MLS United. This data may not be complete. We recommend contacting the local school district to confirm school assignments for this home.
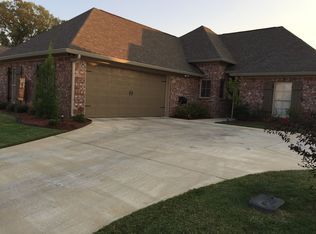
Similar homes
- $360,0003 bd2 ba1.7k sqft106 Saint Martin St, Madison, MS 39110For Sale
 MLS ID #4162466, Jackie Koontz, Maselle & Associates Inc. MLS United
 - $374,5003 bd3 ba2k sqft135 Saint Croix Ln, Madison, MS 39110For Sale
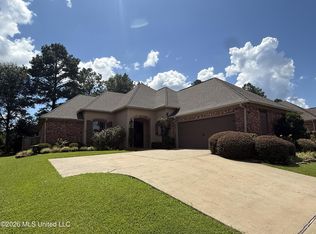 MLS ID #4161089, Caleb Coleman, Caleb Coleman Realty LLC. MLS United
 - $336,5003 bd2 ba1.8k sqft225 Buckhead Dr, Madison, MS 39110For Sale
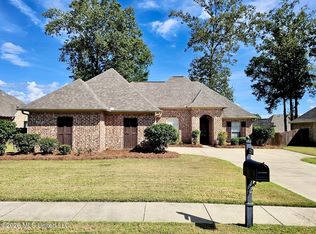 MLS ID #4164429, SACIA A Findlay, Realty Works , LLC. MLS United
 - $279,9003 bd2 ba1.5k sqft117 Kenzie Dr, Madison, MS 39110For Sale
 MLS ID #4164423, Honei Paulk, Buck Commander. MLS United
