Welcome to this relaxed and quiet neighborhood of Martinique in Lake Caroline. Upon pulling in to 106 St. Martin you will see a well maintained and beautifully landscaped front area with an epoxied front porch with a spot for a couple rocking chairs. When you walk in the front door, it opens to a living, kitchen and dining area. Within the home you will find customized blinds throughout! If you go out the back door off kitchen, you will walk in to a comfy and good sized screened in porch with epoxy flooring along with an outdoor fireplace. If you go to the left when walking in front door , you will find two spacious bedrooms and a full size bathroom with bath fitter features. The bath fitter features comes with a life time warranty. To the right side of the home when coming in front door is the laundry room, a spacious master bedroom along with the large bathroom with walk in closet. You will also find a mini mudroom area that leads to the garage off the right side of front door. The two car garage is epoxied and is pre wired for ev charging station. This home is move in ready for you! Call your agent or reach out to see this fantastic home.
Active
$360,000
106 Saint Martin St, Madison, MS 39110
3beds
1,706sqft
Residential, Single Family Residence
Built in 2022
0.25 Acres Lot
$355,300 Zestimate®
$211/sqft
$105/mo HOA
What's special
Outdoor fireplaceSpacious master bedroomTwo spacious bedroomsCustomized blinds throughout
- 21 days
- 227
- 26
Zillow last checked:
Listing updated:
Listed by:
Jackie Koontz 419-606-8650,
Maselle & Associates Inc 601-720-4040
Source: MLS United,MLS#: 4162466
Facts & features
Interior
Bedrooms & bathrooms
- Bedrooms: 3
- Bathrooms: 2
- Full bathrooms: 2
Heating
- Central
Cooling
- Central Air, Gas
Appliances
- Included: Dishwasher, Disposal, Free-Standing Gas Oven, Microwave, Refrigerator, Tankless Water Heater
- Laundry: Laundry Room
Features
- Flooring: Laminate
- Windows: Blinds, Window Treatments
- Has fireplace: Yes
- Fireplace features: Living Room, Outside
Interior area
- Total structure area: 1,706
- Total interior livable area: 1,706 sqft
Video & virtual tour
Property
Parking
- Total spaces: 2
- Parking features: Garage Door Opener, Garage Faces Front
- Garage spaces: 2
Features
- Levels: One
- Stories: 1
- Patio & porch: Rear Porch, Screened, See Remarks
- Exterior features: Rain Gutters
- Fencing: None
Lot
- Size: 0.25 Acres
- Features: Front Yard
Details
- Parcel number: 081a02284/00.00
Construction
Type & style
- Home type: SingleFamily
- Architectural style: Traditional
- Property subtype: Residential, Single Family Residence
Materials
- Brick
- Foundation: Slab
- Roof: Architectural Shingles
Condition
- Move In Ready
- New construction: No
- Year built: 2022
Utilities & green energy
- Sewer: Public Sewer
- Water: Public
- Utilities for property: Electricity Available, Natural Gas Available
Community & HOA
Community
- Features: Boating, Clubhouse, Fishing, Golf, Pool, Restaurant
- Subdivision: Lake Caroline
HOA
- Has HOA: Yes
- Services included: Maintenance Grounds, Management
- HOA fee: $1,264 annually
Location
- Region: Madison
Financial & listing details
- Price per square foot: $211/sqft
- Tax assessed value: $206,170
- Annual tax amount: $3,275
- Date on market: 9/14/2026
- Electric utility on property: Yes
Estimated market value
$355,300
$338,000 - $373,000
$2,822/mo
Price history
| Date | Event | Price |
|---|---|---|
| 9/14/2026 | Listed for sale | $360,000$211/sqft |
Source: MLS United #4162466 Report a problem | ||
Public tax history
| Year | Property taxes | Tax assessment |
|---|---|---|
| 2025 | $3,275 | $30,926 |
| 2024 | $3,275 +0.7% | $30,926 |
| 2023 | $3,252 +804.2% | $30,926 +804.3% |
| 2022 | $360 +8.9% | $3,420 |
| 2021 | $330 | $3,420 |
Find assessor info on the county website
Monthly payment
Est. payment
Payment breakdown
Explore the cost of this home by adjusting the details. Changes won't be saved.Climate risks
Neighborhood: 39110
Nearby schools
Schools provided by the listing agent
- Elementary: Canton
- Middle: Canton Middle School
- High: Canton
Source: MLS United. This data may not be complete. We recommend contacting the local school district to confirm school assignments for this home.
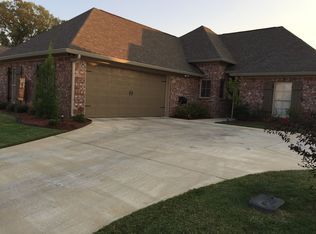
Similar homes
- $350,0003 bd2 ba1.7k sqft135 Martinique Dr, Madison, MS 39110For Sale
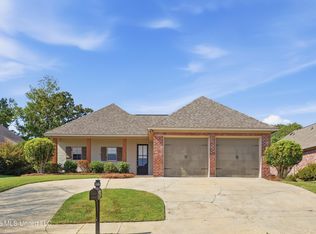 MLS ID #4162519, Julie Bishop, Crye-Leike. MLS United
 - $399,0003 bd2 ba2k sqft129 Camden Point, Madison, MS 39110For Sale
 MLS ID #4158122, Kelly Lindsay, BHHS Gateway Real Estate. MLS United
 - $399,0003 bd3 ba1.8k sqft129 Herons Bay Cir, Madison, MS 39110For Sale
 MLS ID #4157514, Ella Manns, EM Realty. MLS United
 - $375,0003 bd3 ba1.9k sqft104 Azalea Cv, Madison, MS 39110For Sale
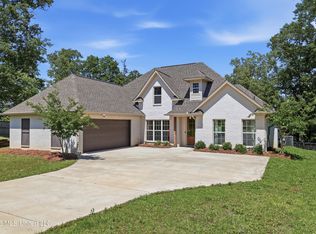 MLS ID #4148226, Talicia Green, W Real Estate LLC. MLS United
