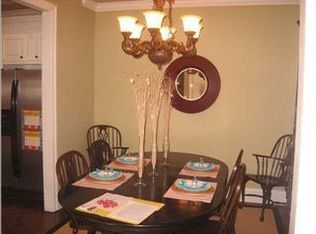
Move-in ready three-bedroom, two-bathroom home with an attached two-car garage in the sought-after Providence neighborhood of Madison. This home features a functional open-concept layout that includes tile and carpet flooring throughout. The heart of the home is a huge living area centered around a cozy fireplace, perfect for gathering. The kitchen is equipped with stainless steel appliances and durable Formica countertops, providing a practical and stylish space for cooking. For added convenience, this residence includes a dedicated laundry room and a primary bedroom featuring a large walk-in closet. Step outside to find a fully fenced-in backyard, offering a private space for outdoor activities and relaxation. Ideally located in the southwest area of the community, this residence offers an easy commute to major local employers and is just minutes away from Madison's premier shopping and dining destinations. Schedule your private showing today!
Active
Price cut: $5K (7/30)
$299,900
134 Providence Dr, Madison, MS 39110
3beds
1,894sqft
Residential, Single Family Residence
Built in 2005
0.37 Acres Lot
$-- Zestimate®
$158/sqft
$46/mo HOA
What's special
Attached two-car garageDedicated laundry roomFunctional open-concept layoutCozy fireplaceDurable formica countertopsFully fenced-in backyard
- 160 days
- 378
- 15
Zillow last checked:
Listing updated:
Listed by:
Robert E Salmons 888-216-6364,
Entera Realty, LLC 888-216-6364
Source: MLS United,MLS#: 4147666
Facts & features
Interior
Bedrooms & bathrooms
- Bedrooms: 3
- Bathrooms: 2
- Full bathrooms: 2
Primary bedroom
- Level: Main
Bedroom
- Level: Main
Bedroom
- Level: Main
Primary bathroom
- Level: Main
Bathroom
- Level: Main
Dining room
- Level: Main
Kitchen
- Level: Main
Living room
- Level: Main
Heating
- Central
Cooling
- Central Air
Appliances
- Included: Dishwasher, Disposal, Electric Range, Microwave
- Laundry: Washer Hookup
Features
- Bookcases, Breakfast Bar, Ceiling Fan(s), High Ceilings, Stone Counters, Double Vanity, Granite Counters
- Flooring: Ceramic Tile, Simulated Wood
- Has fireplace: Yes
- Fireplace features: Living Room, Masonry
Interior area
- Total structure area: 1,894
- Total interior livable area: 1,894 sqft
Video & virtual tour
Property
Parking
- Total spaces: 2
- Parking features: Attached, Direct Access
- Attached garage spaces: 2
Features
- Levels: One
- Stories: 1
- Exterior features: Private Yard
- Fencing: None
- Waterfront features: None
Lot
- Size: 0.37 Acres
- Features: Interior Lot
Details
- Parcel number: 081f240750000
- Zoning description: Residential Estate
Construction
Type & style
- Home type: SingleFamily
- Architectural style: Traditional
- Property subtype: Residential, Single Family Residence
Materials
- Brick, HardiPlank Type
- Foundation: Brick/Mortar
- Roof: Composition
Condition
- New construction: No
- Year built: 2005
Utilities & green energy
- Sewer: Public Sewer
- Water: Public
- Utilities for property: Electricity Connected, Water Connected
Community & HOA
Community
- Subdivision: Providence
HOA
- Has HOA: Yes
- Services included: Maintenance Grounds
- HOA fee: $550 annually
Location
- Region: Madison
Financial & listing details
- Price per square foot: $158/sqft
- Tax assessed value: $193,240
- Annual tax amount: $2,976
- Date on market: 4/29/2026
- Electric utility on property: Yes
Estimated market value
Not available
Estimated sales range
Not available
Not available
Price history
| Date | Event | Price |
|---|---|---|
| 7/30/2026 | Price change | $299,900-1.6%$158/sqft |
Source: MLS United #4147666 Report a problem | ||
| 7/10/2026 | Price change | $304,900-2.5%$161/sqft |
Source: MLS United #4147666 Report a problem | ||
| 6/12/2026 | Price change | $312,600-2.3%$165/sqft |
Source: MLS United #4147666 Report a problem | ||
| 5/22/2026 | Price change | $320,000-1.5%$169/sqft |
Source: MLS United #4147666 Report a problem | ||
| 4/29/2026 | Listed for sale | $324,900+51.1%$172/sqft |
Source: MLS United #4147666 Report a problem | ||
| 5/23/2024 | Listing removed | -- |
Source: Zillow Rentals Report a problem | ||
| 4/19/2024 | Price change | $2,245-2%$1/sqft |
Source: Zillow Rentals Report a problem | ||
| 3/19/2024 | Price change | $2,290+2.9%$1/sqft |
Source: Zillow Rentals Report a problem | ||
| 3/15/2024 | Price change | $2,225-2.8%$1/sqft |
Source: Zillow Rentals Report a problem | ||
| 2/15/2024 | Listed for rent | $2,290$1/sqft |
Source: Zillow Rentals Report a problem | ||
| 2/9/2024 | Listing removed | -- |
Source: Zillow Rentals Report a problem | ||
| 1/24/2024 | Listed for rent | $2,290+14.8%$1/sqft |
Source: Zillow Rentals Report a problem | ||
| 11/24/2020 | Listing removed | $215,000$114/sqft |
Source: Keller Williams New Beginnings #330931 Report a problem | ||
| 9/2/2020 | Listed for sale | $215,000$114/sqft |
Source: Keller Williams New Beginnings #330931 Report a problem | ||
| 8/29/2020 | Listing removed | $1,995$1/sqft |
Source: RENU Property Mgt Report a problem | ||
| 8/18/2020 | Listed for rent | $1,995$1/sqft |
Source: RENU Property Mgt Report a problem | ||
| 7/31/2020 | Sold | -- |
Source: MLS United #1330931 Report a problem | ||
| 6/24/2020 | Pending sale | $215,000$114/sqft |
Source: Keller Williams New Beginnings #330931 Report a problem | ||
| 6/19/2020 | Price change | $215,000-4.4%$114/sqft |
Source: Keller Williams New Beginnings #330931 Report a problem | ||
| 5/28/2020 | Listed for sale | $225,000+2.3%$119/sqft |
Source: Keller Williams New Beginnings #330931 Report a problem | ||
| 12/6/2019 | Listing removed | $220,000$116/sqft |
Source: MS Prime Realty, LLC #321300 Report a problem | ||
| 9/22/2019 | Price change | $220,000-6.4%$116/sqft |
Source: MS Prime Realty, LLC #321300 Report a problem | ||
| 8/9/2019 | Price change | $235,000-1.7%$124/sqft |
Source: MS Prime Realty, LLC #321300 Report a problem | ||
| 7/27/2019 | Price change | $239,000+3%$126/sqft |
Source: MS Prime Realty, LLC #321300 Report a problem | ||
| 6/24/2019 | Listed for sale | $232,000$122/sqft |
Source: MS Prime Realty, LLC #321300 Report a problem | ||
Public tax history
| Year | Property taxes | Tax assessment |
|---|---|---|
| 2025 | $2,976 | $28,986 |
| 2024 | $2,976 | $28,986 |
| 2023 | $2,976 | $28,986 |
| 2022 | $2,976 +5.8% | $28,986 +3.8% |
| 2021 | $2,812 | $27,929 |
| 2020 | $2,812 +0.1% | $27,929 +0.1% |
| 2019 | $2,810 | $27,914 |
| 2018 | $2,810 | $27,914 +1.5% |
| 2017 | $2,810 +1.5% | $27,489 |
| 2016 | $2,768 | $27,489 |
| 2015 | $2,768 +4.1% | $27,489 |
| 2014 | $2,658 | $27,489 |
| 2013 | -- | -- |
| 2012 | -- | -- |
| 2011 | -- | -- |
| 2010 | -- | -- |
| 2009 | -- | -- |
| 2008 | -- | -- |
| 2007 | -- | -- |
| 2006 | -- | -- |
Find assessor info on the county website
Monthly payment
Est. payment
Payment breakdown
Explore the cost of this home by adjusting the details. Changes won't be saved.Climate risks
Neighborhood: 39110
Nearby schools
Schools provided by the listing agent
- Elementary: Mannsdale
- Middle: Germantown Middle
- High: Germantown
Source: MLS United. This data may not be complete. We recommend contacting the local school district to confirm school assignments for this home.
Similar homes
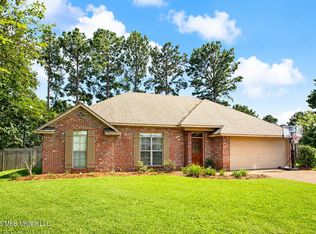
- $279,9003 bd2 ba1.5k sqft117 Kenzie Dr, Madison, MS 39110For Sale
 MLS ID #4164423, Honei Paulk, Buck Commander. MLS United
 - $294,0003 bd2 ba1.5k sqft106 Avery Ct, Madison, MS 39110For Sale
 MLS ID #4156154, Joseph Presley, Pursuit Properties, LLC. MLS United
 - $295,0003 bd2 ba1.7k sqft102 Harvest Cv, Madison, MS 39110For Sale
 MLS ID #4162087, Brad Williford, Hopper Properties. MLS United
 - $336,5003 bd2 ba1.8k sqft225 Buckhead Dr, Madison, MS 39110For Sale
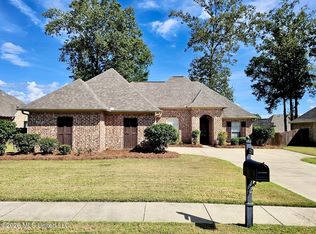 MLS ID #4164429, SACIA A Findlay, Realty Works , LLC. MLS United
