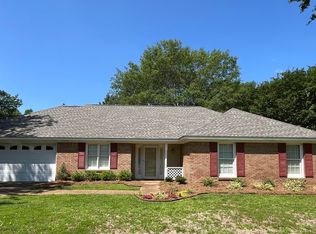
Welcome to this inviting 3-bedroom, 2-bathroom home located in the desirable Hunters Pointe neighborhood. This property features an open floor plan that creates a seamless and comfortable flow throughout the main living spaces. The heart of the home is the welcoming living room, which is highlighted by a cozy fireplace. Overlooking the living area, the kitchen is efficiently designed with granite countertops and modern stainless-steel appliances. Step outside to enjoy the privacy of a fully fenced-in backyard, perfectly situated on a quiet cul-de-sac lot that offers excellent space for outdoor relaxation. Situated in a prime location, this home provides outstanding convenience with close proximity to local schools, everyday shopping essentials, and neighborhood parks. Schedule your private showing today! One or more photos in this listing have been virtually staged.
Active
Price cut: $5K (8/27)
$259,900
816 Strawberry Pointe, Madison, MS 39110
3beds
1,503sqft
Residential, Single Family Residence
Built in 1986
0.32 Acres Lot
$-- Zestimate®
$173/sqft
$4/mo HOA
What's special
Quiet cul-de-sac lotOpen floor planCozy fireplaceModern stainless-steel appliancesFully fenced-in backyard
- 109 days
- 537
- 69
Zillow last checked:
Listing updated:
Listed by:
Robert E Salmons 888-216-6364,
Entera Realty, LLC 888-216-6364
Source: MLS United,MLS#: 4157044
Facts & features
Interior
Bedrooms & bathrooms
- Bedrooms: 3
- Bathrooms: 2
- Full bathrooms: 2
Heating
- Central
Cooling
- Central Air
Appliances
- Included: Dishwasher, Disposal, Microwave
Features
- Ceiling Fan(s), Double Vanity, High Ceilings, Walk-In Closet(s)
- Flooring: Carpet, Ceramic Tile, Laminate
- Has fireplace: Yes
- Fireplace features: Living Room
Interior area
- Total structure area: 1,503
- Total interior livable area: 1,503 sqft
Video & virtual tour
Property
Parking
- Total spaces: 2
- Parking features: Attached
- Attached garage spaces: 2
Features
- Levels: One
- Stories: 1
- Exterior features: Private Yard
- Fencing: Back Yard
Lot
- Size: 0.32 Acres
Details
- Parcel number: 072b10b001/01.59
Construction
Type & style
- Home type: SingleFamily
- Architectural style: Traditional
- Property subtype: Residential, Single Family Residence
Materials
- Masonite
- Foundation: Slab
- Roof: Architectural Shingles
Condition
- New construction: No
- Year built: 1986
Utilities & green energy
- Sewer: Public Sewer
- Water: Public
- Utilities for property: Electricity Connected
Community & HOA
Community
- Subdivision: Hunters Pointe
HOA
- Has HOA: Yes
- Services included: Maintenance Grounds
- HOA fee: $50 annually
Location
- Region: Madison
Financial & listing details
- Price per square foot: $173/sqft
- Annual tax amount: $2,301
- Date on market: 7/24/2026
- Electric utility on property: Yes
Estimated market value
Not available
Estimated sales range
Not available
Not available
Price history
| Date | Event | Price |
|---|---|---|
| 8/27/2026 | Price change | $259,900-1.9%$173/sqft |
Source: MLS United #4157044 Report a problem | ||
| 7/24/2026 | Listed for sale | $264,900$176/sqft |
Source: MLS United #4157044 Report a problem | ||
| 6/26/2025 | Listing removed | $1,995$1/sqft |
Source: Zillow Rentals Report a problem | ||
| 6/19/2025 | Listed for rent | $1,995+12.4%$1/sqft |
Source: Zillow Rentals Report a problem | ||
| 6/1/2022 | Listing removed | -- |
Source: Zillow Rental Network Premium Report a problem | ||
| 5/23/2022 | Listed for rent | $1,775$1/sqft |
Source: Zillow Rental Network Premium Report a problem | ||
| 7/24/2020 | Sold | -- |
Source: MLS United #1331593 Report a problem | ||
| 9/26/2013 | Sold | -- |
Source: MLS United #1254618 Report a problem | ||
Public tax history
Tax history is unavailable.
Monthly payment
Est. payment
Payment breakdown
Explore the cost of this home by adjusting the details. Changes won't be saved.Climate risks
Neighborhood: 39110
Nearby schools
Schools provided by the listing agent
- Elementary: Madison Avenue
- Middle: Madison
- High: Madison Central
Source: MLS United. This data may not be complete. We recommend contacting the local school district to confirm school assignments for this home.

Similar homes
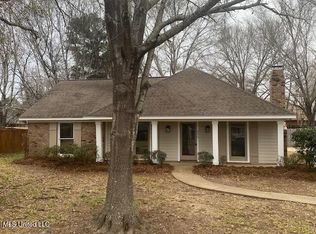
- $279,0003 bd2 ba1.5k sqft606 Honeysuckle Dr, Madison, MS 39110For Sale
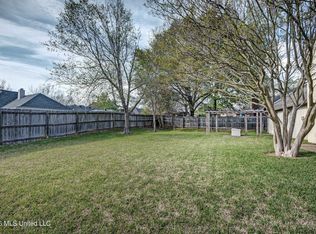 MLS ID #4166597, Niko A Mangafakis, Prestige Realty & Investments. MLS United
- $274,9003 bd3 ba1.6k sqft253 Heritage Dr, Madison, MS 39110For Sale
 MLS ID #4162149, Robert E Salmons, Entera Realty, LLC. MLS United
- $274,9004 bd2 ba1.9k sqft326 Crestview Dr, Madison, MS 39110For Sale
 MLS ID #4156882, Robert E Salmons, Entera Realty, LLC. MLS United
- $255,0003 bd2 ba1.8k sqft110 Bayleaf Ln, Madison, MS 39110For Sale
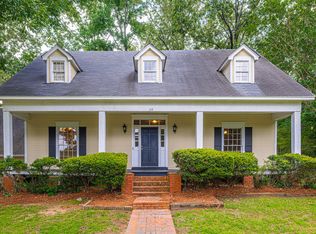 MLS ID #4149375, Rashida Walker, W Real Estate LLC. MLS United
