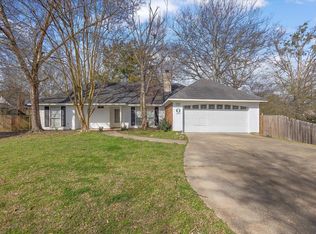
Welcome to this inviting four-bedroom, two-bathroom home located in the desirable Chelsea Crest neighborhood. This Northwest-facing home features an open floorplan with beautiful vinyl laminate flooring that creates a seamless flow throughout the main living areas. The living room serves as a comfortable focal point, highlighted by a cozy fireplace. It overlooks the thoughtfully updated kitchen, which is equipped with sleek solid surface countertops and modern stainless steel appliances. The primary bedroom features an en-suite bathroom complete with a convenient double sink vanity. Step outside to enjoy a private, fully fenced-in backyard that offers a great space for outdoor relaxation. Situated in the established Cobblestone area, this home offers quick and convenient access to local shopping, dining, neighborhood parks, and all the amenities that Madison has to offer. Schedule your private showing today!
Active
Price cut: $5K (8/20)
$279,900
326 Crestview Dr, Madison, MS 39110
4beds
1,922sqft
Residential, Single Family Residence
Built in 1993
0.41 Acres Lot
$-- Zestimate®
$146/sqft
$13/mo HOA
What's special
Open floorplanPrivate fully fenced-in backyardCozy fireplaceThoughtfully updated kitchenBeautiful vinyl laminate flooringModern stainless steel appliancesSleek solid surface countertops
- 69 days
- 703
- 91
Likely to sell faster than
Zillow last checked:
Listing updated:
Listed by:
Robert E Salmons 888-216-6364,
Entera Realty, LLC 888-216-6364
Source: MLS United,MLS#: 4156882
Facts & features
Interior
Bedrooms & bathrooms
- Bedrooms: 4
- Bathrooms: 2
- Full bathrooms: 2
Primary bedroom
- Level: Main
Bedroom
- Level: Upper
Bedroom
- Level: Upper
Bedroom
- Level: Upper
Dining room
- Level: Main
Great room
- Level: Main
Kitchen
- Level: Main
Laundry
- Level: Main
Heating
- Central
Cooling
- Ceiling Fan(s), Central Air
Appliances
- Included: Dishwasher, Disposal, Free-Standing Range, Range Hood
Features
- Ceiling Fan(s), Double Vanity, Pantry
- Flooring: Vinyl, Carpet, Tile
- Has fireplace: Yes
- Fireplace features: Living Room
Interior area
- Total structure area: 1,922
- Total interior livable area: 1,922 sqft
Video & virtual tour
Property
Parking
- Total spaces: 2
- Parking features: Attached Carport, Carport, Driveway
- Carport spaces: 2
- Has uncovered spaces: Yes
Features
- Levels: Two
- Stories: 2
- Patio & porch: Slab
- Exterior features: Private Yard
- Fencing: Back Yard
- Waterfront features: None
Lot
- Size: 0.41 Acres
- Features: Cul-De-Sac
Details
- Parcel number: 072d20b0720202
- Zoning description: Residential Estate (Suburban)
Construction
Type & style
- Home type: SingleFamily
- Architectural style: Traditional
- Property subtype: Residential, Single Family Residence
Materials
- Brick, Wood Siding
- Foundation: Slab
- Roof: Composition,Tile
Condition
- New construction: No
- Year built: 1993
Utilities & green energy
- Sewer: Public Sewer
- Water: Public
- Utilities for property: Electricity Connected
Community & HOA
Community
- Subdivision: Chelsea Crest
HOA
- Has HOA: Yes
- Services included: Maintenance Grounds
- HOA fee: $150 annually
Location
- Region: Madison
Financial & listing details
- Price per square foot: $146/sqft
- Tax assessed value: $143,540
- Annual tax amount: $2,509
- Date on market: 7/23/2026
- Electric utility on property: Yes
Estimated market value
Not available
Estimated sales range
Not available
Not available
Price history
| Date | Event | Price |
|---|---|---|
| 8/20/2026 | Price change | $279,900-1.8%$146/sqft |
Source: MLS United #4156882 Report a problem | ||
| 7/23/2026 | Listed for sale | $284,900$148/sqft |
Source: MLS United #4156882 Report a problem | ||
| 5/7/2025 | Listing removed | $2,095$1/sqft |
Source: Zillow Rentals Report a problem | ||
| 4/30/2025 | Listed for rent | $2,095-0.9%$1/sqft |
Source: Zillow Rentals Report a problem | ||
| 2/23/2024 | Listing removed | -- |
Source: Zillow Rentals Report a problem | ||
| 2/15/2024 | Listed for rent | $2,115$1/sqft |
Source: Zillow Rentals Report a problem | ||
| 12/15/2023 | Listing removed | -- |
Source: Zillow Rentals Report a problem | ||
| 11/16/2023 | Price change | $2,115-4.9%$1/sqft |
Source: Zillow Rentals Report a problem | ||
| 11/15/2023 | Listed for rent | $2,225+14.4%$1/sqft |
Source: Zillow Rentals Report a problem | ||
| 9/28/2021 | Listing removed | -- |
Source: Zillow Rental Network Premium Report a problem | ||
| 7/26/2021 | Listed for rent | $1,945$1/sqft |
Source: Zillow Rental Network Premium Report a problem | ||
| 3/18/2016 | Sold | -- |
Source: MLS United #1282742 Report a problem | ||
Public tax history
| Year | Property taxes | Tax assessment |
|---|---|---|
| 2025 | $2,509 | $21,531 |
| 2024 | $2,509 | $21,531 |
| 2023 | $2,509 | $21,531 |
| 2022 | $2,509 +55.6% | $21,531 +55.6% |
| 2021 | $1,612 | $13,837 |
| 2020 | $1,612 +22.9% | $13,837 |
| 2019 | $1,312 -45.7% | $13,837 -33.3% |
| 2018 | $2,419 | $20,756 +1.5% |
| 2017 | $2,419 +238.6% | $20,445 +50% |
| 2016 | $714 | $13,630 |
| 2015 | $714 | $13,630 |
| 2014 | $714 | $13,630 |
| 2013 | -- | -- |
| 2012 | -- | -- |
| 2011 | -- | -- |
| 2010 | -- | -- |
| 2009 | -- | -- |
| 2008 | -- | -- |
| 2007 | -- | -- |
| 2006 | -- | -- |
| 2005 | -- | -- |
| 2004 | -- | -- |
| 2003 | -- | -- |
| 2001 | -- | -- |
| 2000 | -- | $13,940 |
Find assessor info on the county website
Monthly payment
Est. payment
Payment breakdown
Explore the cost of this home by adjusting the details. Changes won't be saved.Climate risks
Neighborhood: 39110
Nearby schools
Schools provided by the listing agent
- Elementary: Madison Avenue
- Middle: Rosa Scott
- High: Madison Central
Source: MLS United. This data may not be complete. We recommend contacting the local school district to confirm school assignments for this home.
Similar homes
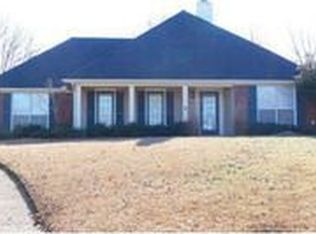
- $279,9003 bd3 ba1.6k sqft253 Heritage Dr, Madison, MS 39110For Sale
 MLS ID #4162149, Robert E Salmons, Entera Realty, LLC. MLS United
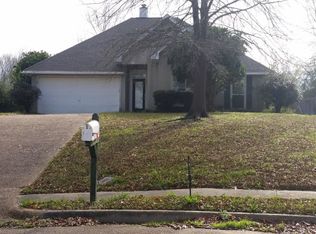
 - $264,0003 bd2 ba1.5k sqft432 Greenleaf Trl, Madison, MS 39110For Sale
 MLS ID #4162146, Tori Heard, BHHS Gateway Real Estate. MLS United
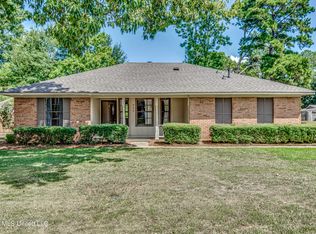
 - $297,6004 bd3 ba1.8k sqft215 Sheryl Dr, Madison, MS 39110For Sale
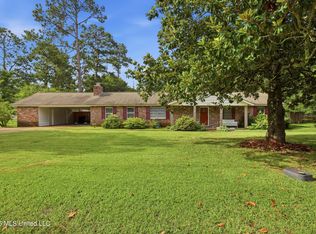 MLS ID #4153848, Locke Ward, C H & Company Real Estate. MLS United
 - $300,0004 bd3 ba2.3k sqft269 Woodland Brook Dr, Madison, MS 39110For Sale
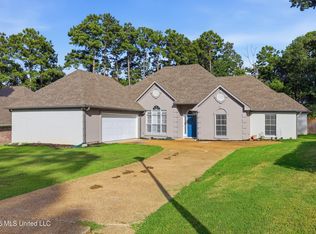 MLS ID #4157705, Jimmy Stuart, Tom Smith Land & Homes. MLS United
