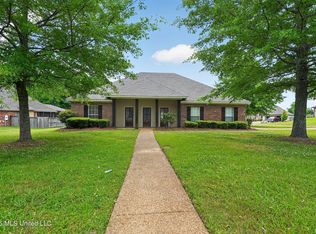
NOW OFFERING AT $349,900! SELLER OFFERING UP TO $13,000 IN BUYER INCENTIVES — $8,000 PAINT ALLOWANCE + $5,000 TOWARD BUYER CLOSING COSTS WITH AN ACCEPTED OFFER! Freshly installed LVP flooring Washer & dryer included with an accepted offer 4 Bedrooms PLUS a Detached Workshop/Extra Garage in Desirable Fairfield Subdivision! Don't miss this exceptional opportunity to own a beautifully maintained home in the highly sought-after Fairfield Subdivision in Madison, located in the award-winning Madison County School District. Perfectly situated on a spacious corner lot, this 4-bedroom split-plan home offers the ideal combination of comfort, style, and functionality. Step inside to find warm wood flooring, custom built-ins, a formal dining room, generously sized bedrooms, and an inviting open floor plan. The spacious living room flows seamlessly into the kitchen and breakfast area—perfect for entertaining family and friends. The private primary suite is a relaxing retreat featuring two walk-in closets, dual vanities, a jetted soaking tub, and a separate walk-in shower. A double-gate entrance leads to an extended driveway and detached workshop/extra garage, offering endless possibilities for additional parking, a workshop, home gym, hobby space, or extra storage. Fairfield features a community pool and is conveniently located just minutes from shopping, restaurants, parks, and everything Madison has to offer. With up to $13,000 in seller-paid incentives, this is a great opportunity to make this home your own while reducing your upfront costs. If you've been waiting for the right opportunity in Fairfield, now is the time to take another look! Call your favorite realtor to Schedule your private showing today !
Active
Price cut: $14K (8/31)
$349,900
450 Fairfield Dr, Madison, MS 39110
4beds
2,273sqft
Residential, Single Family Residence
Built in 2002
0.32 Acres Lot
$344,700 Zestimate®
$154/sqft
$29/mo HOA
What's special
Double-gate entranceSeparate walk-in showerPrivate primary suiteSpacious corner lotExtended drivewayInviting open floor planFormal dining room
- 89 days
- 275
- 17
Zillow last checked:
Listing updated:
Listed by:
Jessica Qiu 601-880-1997,
EXIT Realty Collective 601-488-3948
Source: MLS United,MLS#: 4155325
Facts & features
Interior
Bedrooms & bathrooms
- Bedrooms: 4
- Bathrooms: 2
- Full bathrooms: 2
Heating
- Central, Natural Gas
Cooling
- Ceiling Fan(s), Central Air
Appliances
- Included: Dishwasher, Electric Cooktop, Electric Range, Exhaust Fan, Gas Water Heater, Microwave, Oven
- Laundry: Laundry Room
Features
- Double Vanity, Eat-in Kitchen, Entrance Foyer, High Ceilings, Walk-In Closet(s)
- Flooring: Ceramic Tile, Wood
- Windows: Aluminum Frames, Insulated Windows, Window Treatments
- Has fireplace: Yes
- Fireplace features: Living Room
Interior area
- Total structure area: 2,273
- Total interior livable area: 2,273 sqft
Video & virtual tour
Property
Parking
- Total spaces: 2
- Parking features: Attached, Garage Door Opener, Paved
- Attached garage spaces: 2
Accessibility
- Accessibility features: Accessible Doors
Features
- Levels: One
- Stories: 1
- Patio & porch: Slab
- Exterior features: Rain Gutters, None
- Fencing: Privacy,Wood
- Waterfront features: None
Lot
- Size: 0.32 Acres
- Features: Corner Lot
Details
- Additional structures: Shed(s)
- Parcel number: 071a021570000
Construction
Type & style
- Home type: SingleFamily
- Architectural style: Traditional
- Property subtype: Residential, Single Family Residence
Materials
- Brick
- Foundation: Slab
- Roof: Asphalt
Condition
- Move In Ready
- New construction: No
- Year built: 2002
Utilities & green energy
- Sewer: Public Sewer
- Water: Public
- Utilities for property: Cable Available, Electricity Available
Community & HOA
Community
- Features: Clubhouse, Pool
- Subdivision: Fairfield
HOA
- Has HOA: Yes
- Services included: Pool Service
- HOA fee: $175 semi-annually
Location
- Region: Madison
Financial & listing details
- Price per square foot: $154/sqft
- Tax assessed value: $177,940
- Annual tax amount: $1,774
- Date on market: 7/10/2026
- Electric utility on property: Yes
Estimated market value
$344,700
$327,000 - $362,000
$2,764/mo
Price history
| Date | Event | Price |
|---|---|---|
| 8/31/2026 | Price change | $349,900-3.8%$154/sqft |
Source: MLS United #4155325 Report a problem | ||
| 7/10/2026 | Listed for sale | $363,900+65.5%$160/sqft |
Source: MLS United #4155325 Report a problem | ||
| 5/14/2015 | Sold | -- |
Source: MLS United #18308001_1268449 Report a problem | ||
| 2/9/2015 | Listing removed | $219,900$97/sqft |
Source: Realty Executives The Dell Group #268449 Report a problem | ||
| 1/5/2015 | Listed for sale | $219,900$97/sqft |
Source: Realty Executives The Dell Group #268449 Report a problem | ||
| 12/27/2014 | Pending sale | $219,900$97/sqft |
Source: Realty Executives The Dell Group #268449 Report a problem | ||
| 11/30/2014 | Price change | $219,900-2.2%$97/sqft |
Source: Realty Executives The Dell Group #268449 Report a problem | ||
| 9/25/2014 | Listed for sale | $224,900+5.1%$99/sqft |
Source: Realty Executives The Dell Group #268449 Report a problem | ||
| 12/15/2009 | Listing removed | $214,000$94/sqft |
Source: Prudential Gateway Real Estate #208488 Report a problem | ||
| 6/30/2009 | Listed for sale | $214,000-4.8%$94/sqft |
Source: Prudential Real Estate #208488 Report a problem | ||
| 7/25/2008 | Listing removed | $224,800$99/sqft |
Source: Prudential Real Estate #193888 Report a problem | ||
| 6/21/2008 | Listed for sale | $224,800$99/sqft |
Source: Prudential Real Estate #193888 Report a problem | ||
Public tax history
| Year | Property taxes | Tax assessment |
|---|---|---|
| 2025 | $1,774 | $17,794 |
| 2024 | $1,774 -14.5% | $17,794 |
| 2023 | $2,074 | $17,794 |
| 2022 | $2,074 +4% | $17,794 +4% |
| 2021 | $1,993 | $17,103 |
| 2020 | $1,993 +17.7% | $17,103 |
| 2019 | $1,693 | $17,103 |
| 2018 | $1,693 | $17,103 +1.6% |
| 2017 | $1,693 +1.9% | $16,831 |
| 2016 | $1,661 | $16,831 -33.3% |
| 2015 | $1,661 -43.5% | $25,247 |
| 2014 | $2,942 | $25,247 |
| 2013 | -- | -- |
| 2012 | -- | -- |
| 2011 | -- | -- |
| 2010 | -- | -- |
| 2009 | -- | -- |
| 2008 | -- | -- |
| 2007 | -- | -- |
| 2006 | -- | -- |
| 2005 | -- | -- |
| 2004 | -- | -- |
| 2003 | -- | -- |
| 2001 | -- | -- |
| 2000 | -- | $12,490 |
Find assessor info on the county website
Monthly payment
Est. payment
Payment breakdown
Explore the cost of this home by adjusting the details. Changes won't be saved.Climate risks
Neighborhood: 39110
Nearby schools
Schools provided by the listing agent
- Elementary: Madison Station
- Middle: Madison Middle School
- High: Madison Central
Source: MLS United. This data may not be complete. We recommend contacting the local school district to confirm school assignments for this home.
Similar homes
- $358,0003 bd3 ba2.2k sqft413 Eastpointe Cv, Madison, MS 39110For Sale
 MLS ID #4160729, Cathy A Harkins, C H & Company Real Estate. MLS United
 - $350,0003 bd2 ba1.9k sqft174 Falls Xing, Madison, MS 39110For Sale
 MLS ID #4153079, Bethany Culley, Keller Williams. MLS United
 - $279,9003 bd2 ba1.5k sqft117 Kenzie Dr, Madison, MS 39110For Sale
 MLS ID #4164423, Honei Paulk, Buck Commander. MLS United
 - $299,9003 bd2 ba1.8k sqft134 Providence Dr, Madison, MS 39110For Sale
 MLS ID #4147666, Robert E Salmons, Entera Realty, LLC. MLS United
