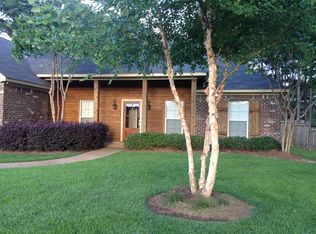
Welcome home to this beautifully maintained 3-bedroom, 2-bath home offering 1,533 square feet of comfortable living space! Tucked away in a quiet cul-de-sac, this home features a bright open-concept floor plan that's perfect for both everyday living and entertaining. The spacious living, dining, and kitchen areas flow seamlessly together, creating a warm and inviting atmosphere. The split-bedroom layout provides privacy, while the generously sized primary suite offers a relaxing retreat. Step outside to enjoy the large, fully usable backyard—ideal for kids, pets, gardening, or hosting family and friends. With its well-kept condition, desirable location, and move-in-ready appeal, this home is ready for its next owners. Located in the desirable Ashbrook neighborhood, residents enjoy a welcoming community atmosphere with amenities such as a neighborhood pool, playground, walking paths, and beautifully maintained common areas. Conveniently located near shopping, dining, and top-rated schools, Ashbrook offers both comfort and convenience for everyday living. Don't miss your opportunity to own this charming home in a peaceful cul-de-sac setting!
Active
Price cut: $5K (9/16)
$294,000
106 Avery Ct, Madison, MS 39110
3beds
1,533sqft
Residential, Single Family Residence
Built in 2006
0.42 Acres Lot
$291,100 Zestimate®
$192/sqft
$54/mo HOA
What's special
Split-bedroom layout provides privacyPeaceful cul-de-sac settingQuiet cul-de-sacBright open-concept floor planLarge fully usable backyardWarm and inviting atmosphere
- 80 days
- 488
- 43
Zillow last checked:
Listing updated:
Listed by:
Joseph Presley 601-540-7240,
Pursuit Properties, LLC 601-667-4007,
Shelley Presley 601-622-0588
Source: MLS United,MLS#: 4156154
Facts & features
Interior
Bedrooms & bathrooms
- Bedrooms: 3
- Bathrooms: 2
- Full bathrooms: 2
Heating
- Central, Fireplace(s), Natural Gas
Cooling
- Ceiling Fan(s), Central Air
Appliances
- Included: Dishwasher, Disposal, Electric Range, Exhaust Fan, Gas Water Heater, Microwave, Oven, Water Heater
- Laundry: Electric Dryer Hookup
Features
- Crown Molding, Double Vanity, High Ceilings, Storage
- Flooring: Carpet, Concrete, Tile
- Windows: Aluminum Frames, Insulated Windows, Window Treatments
- Has fireplace: Yes
- Fireplace features: Gas Log
Interior area
- Total structure area: 1,533
- Total interior livable area: 1,533 sqft
Video & virtual tour
Property
Parking
- Total spaces: 2
- Parking features: Attached, Garage Door Opener, Concrete
- Attached garage spaces: 2
Features
- Levels: One
- Stories: 1
- Patio & porch: Deck, Patio
- Exterior features: Garden, Private Yard
- Fencing: None,Fenced
- On waterfront: Yes
- Waterfront features: Other
Lot
- Size: 0.42 Acres
- Features: Cul-De-Sac, Front Yard, Level, Many Trees
Details
- Parcel number: 081f131810000
Construction
Type & style
- Home type: SingleFamily
- Property subtype: Residential, Single Family Residence
Materials
- Brick
- Foundation: Slab
- Roof: Composition,Shingle
Condition
- New construction: No
- Year built: 2006
Utilities & green energy
- Sewer: Public Sewer
- Water: Public
- Utilities for property: Cable Available, Electricity Available
Community & HOA
Community
- Features: Clubhouse, Fishing, Lake, Playground, Pool
- Security: Security System, Smoke Detector(s), None
- Subdivision: Ashbrooke
HOA
- Has HOA: Yes
- Services included: Maintenance Grounds, Management, Pool Service
- HOA fee: $650 annually
Location
- Region: Madison
Financial & listing details
- Price per square foot: $192/sqft
- Tax assessed value: $161,130
- Annual tax amount: $1,354
- Date on market: 7/17/2026
- Electric utility on property: Yes
Estimated market value
$291,100
$277,000 - $306,000
$2,275/mo
Price history
| Date | Event | Price |
|---|---|---|
| 9/16/2026 | Price change | $294,000-1.7%$192/sqft |
Source: MLS United #4156154 Report a problem | ||
| 7/26/2026 | Price change | $299,000-2%$195/sqft |
Source: MLS United #4156154 Report a problem | ||
| 7/17/2026 | Listed for sale | $305,000+69.5%$199/sqft |
Source: MLS United #4156154 Report a problem | ||
| 5/24/2012 | Sold | -- |
Source: MLS United #1240347 Report a problem | ||
| 3/28/2012 | Listed for sale | $179,900$117/sqft |
Source: Real Estate Partners #240347 Report a problem | ||
Public tax history
| Year | Property taxes | Tax assessment |
|---|---|---|
| 2025 | $1,354 +0.6% | $16,113 +0.5% |
| 2024 | $1,347 -18.2% | $16,037 |
| 2023 | $1,647 | $16,037 |
| 2022 | $1,647 +5.8% | $16,037 +3.7% |
| 2021 | $1,557 +0.1% | $15,464 +0.1% |
| 2020 | $1,556 +23.9% | $15,454 |
| 2019 | $1,256 +10.9% | $15,454 |
| 2018 | $1,132 | $15,454 +1.5% |
| 2017 | $1,132 +1.9% | $15,224 |
| 2016 | $1,111 | $15,224 |
| 2015 | $1,111 | $15,224 |
| 2014 | $1,111 | $15,224 |
| 2013 | -- | -- |
| 2012 | -- | -- |
| 2011 | -- | -- |
| 2010 | -- | -- |
| 2009 | -- | -- |
| 2008 | -- | -- |
| 2007 | -- | -- |
| 2006 | -- | -- |
Find assessor info on the county website
Monthly payment
Est. payment
Payment breakdown
Explore the cost of this home by adjusting the details. Changes won't be saved.Climate risks
Neighborhood: 39110
Nearby schools
Schools provided by the listing agent
- Elementary: Mannsdale
- Middle: Germantown Middle
- High: Germantown
Source: MLS United. This data may not be complete. We recommend contacting the local school district to confirm school assignments for this home.
Similar homes
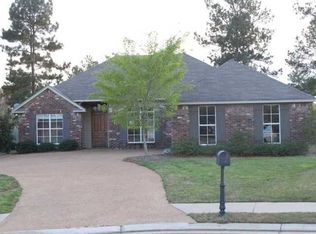
- $279,9003 bd2 ba1.5k sqft117 Kenzie Dr, Madison, MS 39110For Sale
 MLS ID #4164423, Honei Paulk, Buck Commander. MLS United
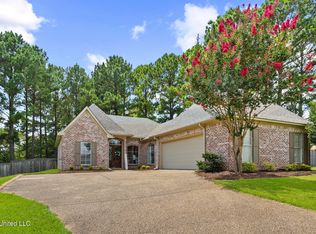
 - $299,9003 bd2 ba1.8k sqft134 Providence Dr, Madison, MS 39110For Sale
 MLS ID #4147666, Robert E Salmons, Entera Realty, LLC. MLS United
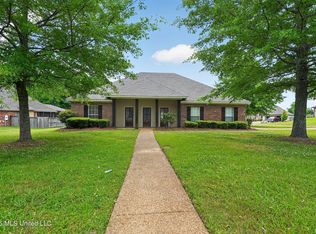
 - $309,9003 bd2 ba1.5k sqft141 Hampton Pl, Madison, MS 39110For Sale
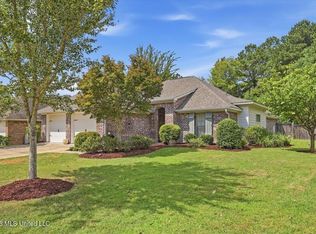 MLS ID #4162629, Josh Williamson, Hopper Properties. MLS United
 - $292,5003 bd2 ba1.8k sqft210 Crescent Ridge Dr, Madison, MS 39110For Sale
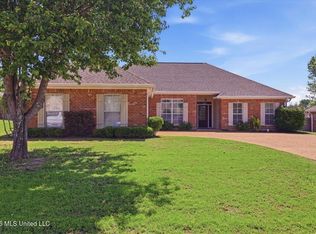 MLS ID #4149248, Ashley Burke, Coldwell Banker Graham. MLS United
