Welcome to 121 Remington Cove in Timber Ridge, located on a quiet cul-de-sac street in the Germantown school district! This charming 3-bedroom, 2-bath home offers approximately 1,861 square feet with an open, split floor plan, great functional space throughout, and NO CARPET anywhere in the home. A large covered front porch welcomes you into the foyer, where high ceilings and beautiful hardwood floors extend throughout the main living areas. The formal dining room opens to the spacious living room featuring a gas-log fireplace and floor-to-ceiling built-ins that provide both display space and additional storage. The kitchen features a granite-topped island with bar seating, stainless farmhouse sink, stainless steel appliances, gas cooktop range, pot filler, decorative subway tile backsplash, and plenty of cabinet and counter space. Just off the kitchen is a breakfast area that could also be used as a keeping room, along with an oversized walk-in pantry offering exceptional storage. The private primary suite features beautiful hardwood floors, a tray ceiling, and a large window overlooking the backyard. The primary bath includes granite-topped dual vanities, a separate tub with tile surround, separate shower, and a large, well-designed walk-in closet with direct access to the laundry room. The laundry room offers abundant cabinetry, granite countertops, a utility sink, and plenty of additional storage. On the opposite side of the home, both secondary bedrooms continue the hardwood flooring and offer great wall space for furniture placement along with nice-sized closets. The guest bath features a large granite-topped vanity, tub/shower combination with tile surround, and additional storage. The outdoor space is another highlight with a large covered back porch and extended patio overlooking the fully fenced backyard, providing plenty of room for entertaining, playing, pets, or simply enjoying the outdoors. Additional features include a tankless water heater and gutters. Timber Ridge offers a neighborhood playground and lake for fishing and is conveniently located near schools, shopping, groceries, and easy access to I-55. The home has been professionally cleaned and the landscaping freshly updated, making this one truly ready for its new owners!
Active
$345,000
121 Remington Cv, Madison, MS 39110
3beds
1,861sqft
Residential, Single Family Residence
Built in 2014
0.25 Acres Lot
$338,000 Zestimate®
$185/sqft
$30/mo HOA
What's special
Private primary suiteSeparate showerPot fillerGas-log fireplaceLarge covered back porchLandscaping freshly updatedHigh ceilings
- 25 days
- 432
- 28
Likely to sell faster than
Zillow last checked:
Listing updated:
Listed by:
Julie Bishop 601-853-3995,
Crye-Leike 601-853-3995
Source: MLS United,MLS#: 4161846
Facts & features
Interior
Bedrooms & bathrooms
- Bedrooms: 3
- Bathrooms: 2
- Full bathrooms: 2
Heating
- Central, Fireplace(s), Natural Gas
Cooling
- Ceiling Fan(s), Central Air, Electric
Appliances
- Included: Built-In Range, Dishwasher, Disposal, Exhaust Fan, Microwave, Range Hood, Stainless Steel Appliance(s), Tankless Water Heater
- Laundry: Electric Dryer Hookup, In Hall, Laundry Room, Sink, Washer Hookup
Features
- Bookcases, Breakfast Bar, Built-in Features, Ceiling Fan(s), Crown Molding, Double Vanity, Eat-in Kitchen, Entrance Foyer, Granite Counters, High Ceilings, Kitchen Island, Open Floorplan, Pantry, Recessed Lighting, Tray Ceiling(s), Walk-In Closet(s)
- Flooring: Ceramic Tile, Hardwood
- Doors: Dead Bolt Lock(s)
- Windows: Blinds
- Has fireplace: Yes
- Fireplace features: Gas Log, Living Room
Interior area
- Total structure area: 1,861
- Total interior livable area: 1,861 sqft
Video & virtual tour
Property
Parking
- Total spaces: 2
- Parking features: Attached, Garage Door Opener, Garage Faces Side, Direct Access, Concrete
- Attached garage spaces: 2
Features
- Levels: One
- Stories: 1
- Patio & porch: Front Porch, Patio, Rear Porch
- Exterior features: Lighting, Rain Gutters
- Fencing: Back Yard,Privacy,Wood,Fenced
Lot
- Size: 0.25 Acres
- Features: Cul-De-Sac, Front Yard, Landscaped, Level
Details
- Parcel number: 082d173100000
- Horse amenities: None
Construction
Type & style
- Home type: SingleFamily
- Property subtype: Residential, Single Family Residence
Materials
- Brick
- Foundation: Slab
- Roof: Architectural Shingles
Condition
- Move In Ready
- New construction: No
- Year built: 2014
Utilities & green energy
- Sewer: Public Sewer
- Water: Public
- Utilities for property: Electricity Connected, Natural Gas Connected, Sewer Connected, Water Connected, Natural Gas in Kitchen
Community & HOA
Community
- Features: Fishing, Playground
- Security: Smoke Detector(s)
- Subdivision: Timber Ridge
HOA
- Has HOA: Yes
- Services included: Management
- HOA fee: $363 annually
Location
- Region: Madison
Financial & listing details
- Price per square foot: $185/sqft
- Tax assessed value: $215,790
- Annual tax amount: $1,916
- Date on market: 9/9/2026
- Electric utility on property: Yes
Estimated market value
$338,000
$321,000 - $355,000
$2,727/mo
Price history
| Date | Event | Price |
|---|---|---|
| 9/9/2026 | Listed for sale | $345,000+6.2%$185/sqft |
Source: MLS United #4161846 Report a problem | ||
| 4/10/2023 | Sold | -- |
Source: MLS United #4040884 Report a problem | ||
| 3/7/2023 | Pending sale | $325,000$175/sqft |
Source: MLS United #4040884 Report a problem | ||
| 3/2/2023 | Listed for sale | $325,000$175/sqft |
Source: MLS United #4040884 Report a problem | ||
| 2/7/2014 | Sold | -- |
Source: MLS United #1258540 Report a problem | ||
Public tax history
| Year | Property taxes | Tax assessment |
|---|---|---|
| 2024 | $1,916 -42.4% | $21,579 -33.3% |
| 2023 | $3,324 +50% | $32,369 +50% |
| 2022 | $2,216 +6% | $21,579 +3.9% |
| 2021 | $2,091 +0.9% | $20,767 +0.9% |
| 2020 | $2,071 | $20,575 |
| 2019 | $2,071 -33.3% | $20,575 -33.3% |
| 2018 | $3,107 | $30,863 +52.4% |
| 2017 | $3,107 +143.8% | $20,254 +0.5% |
| 2016 | $1,275 | $20,160 |
| 2015 | $1,275 +225.5% | $20,160 +397.8% |
| 2014 | $392 | $4,050 |
Find assessor info on the county website
Monthly payment
Est. payment
Payment breakdown
Explore the cost of this home by adjusting the details. Changes won't be saved.Climate risks
Neighborhood: 39110
Nearby schools
Schools provided by the listing agent
- Elementary: Mannsdale
- Middle: Germantown Middle
- High: Germantown
Source: MLS United. This data may not be complete. We recommend contacting the local school district to confirm school assignments for this home.
Similar homes
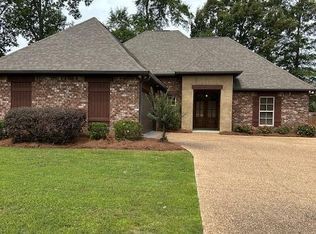
- $344,9993 bd2 ba1.8k sqft116 Northwind Dr, Madison, MS 39110For Sale
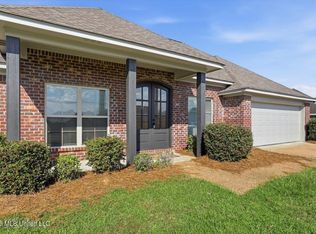 MLS ID #4158789, Brad M Burleson, UList Realty. MLS United
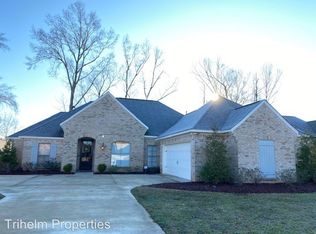
 - $379,0004 bd3 ba2.3k sqft101 French Branch Cv, Madison, MS 39110For Sale
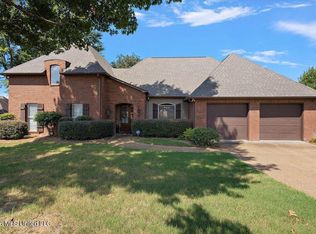 MLS ID #4164449, Erika A Reed, W Real Estate LLC. MLS United
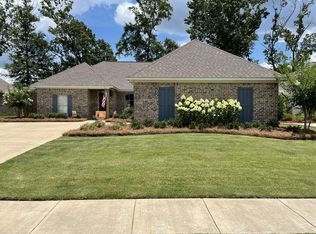
 - $299,0003 bd2 ba1.7k sqft102 Harvest Cv, Madison, MS 39110For Sale
 MLS ID #4162087, Brad Williford, Hopper Properties. MLS United
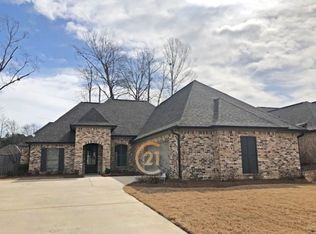
 - $350,0004 bd3 ba2.2k sqft103 Hartfield Dr, Madison, MS 39110For Sale
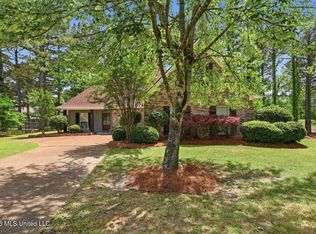 MLS ID #4149926, Celia A Manley, Celia Manley Properties. MLS United
