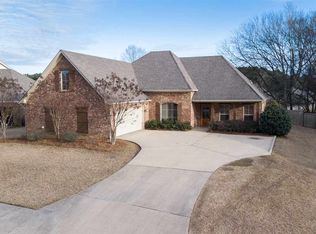
Charming curb appeal & traditional life style await in this classic family home in Hartfield. This is the type of place that reminds you of where you grew up & is now ready for it's next generation of owners as the current family expands into new seasons of life. The primary bedroom & bathroom are upstairs along with two other guest bedrooms, a full bathroom & the laundry. A full guest bedroom & bathroom are also available downstairs as well as a formal dining room, office & eat-in kitchen as well as a formal living room! This one has character & space with a formal & more traditional touch. Come make this place HOME! From 2024-2026 we have replaced the roof & one A/C unit, the stove, the entire back fence and added gutters! There is green space behind this home so bring your soccer goals and bike ramps & frisbees. Kids are going to love the space.
Active
$385,000
116 Weldon Dr, Madison, MS 39110
4beds
2,659sqft
Residential, Single Family Residence
Built in 2005
0.27 Acres Lot
$375,300 Zestimate®
$145/sqft
$47/mo HOA
What's special
Charming curb appealEat-in kitchenFormal dining room
- 25 days
- 1,348
- 71
Likely to sell faster than
Zillow last checked:
Listing updated:
Listed by:
Shelton S Bounds 601-856-7377,
Mark S Bounds Realty Partners 601-856-7377
Source: MLS United,MLS#: 4161788
Facts & features
Interior
Bedrooms & bathrooms
- Bedrooms: 4
- Bathrooms: 3
- Full bathrooms: 3
Heating
- Central, Fireplace(s), Natural Gas
Cooling
- Ceiling Fan(s), Central Air
Appliances
- Included: Dishwasher, Disposal, Microwave, Oven, Water Heater
- Laundry: Upper Level
Features
- Double Vanity, Eat-in Kitchen, Entrance Foyer, High Ceilings, Storage
- Flooring: Carpet, Ceramic Tile, Wood
- Windows: Insulated Windows
- Has fireplace: Yes
- Fireplace features: Living Room
Interior area
- Total structure area: 2,659
- Total interior livable area: 2,659 sqft
Video & virtual tour
Property
Parking
- Total spaces: 2
- Parking features: Garage Door Opener, Garage Faces Front, Direct Access
- Garage spaces: 2
Features
- Levels: Two
- Stories: 2
- Patio & porch: Front Porch, Rear Porch
- Exterior features: Private Yard, Rain Gutters
- Fencing: Back Yard,Privacy,Wood,Fenced
- Waterfront features: None
Lot
- Size: 0.27 Acres
- Dimensions: 85 x 126.01 x 85.02 x 125.00
- Features: Front Yard, Level, Rectangular Lot
Details
- Parcel number: 081e220640000
- Zoning description: Single Family Residential
Construction
Type & style
- Home type: SingleFamily
- Architectural style: Traditional
- Property subtype: Residential, Single Family Residence
Materials
- Brick, HardiPlank Type
- Foundation: Slab
- Roof: Architectural Shingles
Condition
- Move In Ready
- New construction: No
- Year built: 2005
Utilities & green energy
- Sewer: Public Sewer
- Water: Public
- Utilities for property: Electricity Connected, Natural Gas Connected, Sewer Connected, Water Connected
Community & HOA
Community
- Features: Pool
- Security: Smoke Detector(s)
- Subdivision: Hartfield
HOA
- Has HOA: Yes
- Services included: Maintenance Grounds
- HOA fee: $560 annually
Location
- Region: Madison
Financial & listing details
- Price per square foot: $145/sqft
- Tax assessed value: $271,150
- Annual tax amount: $2,496
- Date on market: 9/8/2026
- Electric utility on property: Yes
Estimated market value
$375,300
$357,000 - $394,000
$3,135/mo
Price history
| Date | Event | Price |
|---|---|---|
| 9/8/2026 | Listed for sale | $385,000+33.9%$145/sqft |
Source: MLS United #4161788 Report a problem | ||
| 6/2/2020 | Sold | -- |
Source: MLS United #1328351 Report a problem | ||
| 3/17/2020 | Pending sale | $287,500$108/sqft |
Source: Keller Williams Realty Madison #328351 Report a problem | ||
| 2/29/2020 | Listed for sale | $287,500$108/sqft |
Source: Keller Williams Realty Madison #328351 Report a problem | ||
Public tax history
| Year | Property taxes | Tax assessment |
|---|---|---|
| 2025 | $2,496 | $27,115 |
| 2024 | $2,496 -10.7% | $27,115 +0% |
| 2023 | $2,794 | $27,103 |
| 2022 | $2,794 +6.2% | $27,103 +4.1% |
| 2021 | $2,631 | $26,026 |
| 2020 | $2,631 +12.9% | $26,026 |
| 2019 | $2,331 | $26,026 |
| 2018 | $2,331 | $26,026 +1.7% |
| 2017 | $2,331 +1.9% | $25,595 |
| 2016 | $2,288 | $25,595 |
| 2015 | $2,288 +9.8% | $25,595 |
| 2014 | $2,083 | $25,595 |
| 2013 | -- | -- |
| 2012 | -- | -- |
| 2011 | -- | -- |
| 2010 | -- | -- |
| 2009 | -- | -- |
| 2008 | -- | -- |
| 2007 | -- | -- |
| 2006 | -- | -- |
Find assessor info on the county website
Monthly payment
Est. payment
Payment breakdown
Explore the cost of this home by adjusting the details. Changes won't be saved.Climate risks
Neighborhood: 39110
Nearby schools
Schools provided by the listing agent
- Elementary: Mannsdale
- Middle: Germantown Middle
- High: Germantown
Source: MLS United. This data may not be complete. We recommend contacting the local school district to confirm school assignments for this home.
Similar homes
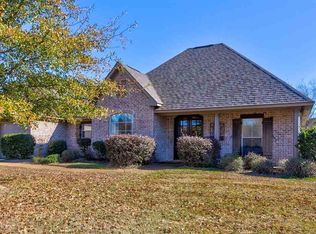
- $379,0004 bd3 ba2.3k sqft101 French Branch Cv, Madison, MS 39110For Sale
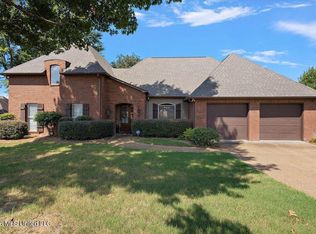 MLS ID #4164449, Erika A Reed, W Real Estate LLC. MLS United
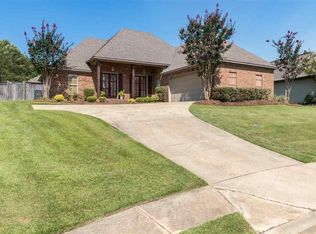
 - $416,5004 bd3 ba2.3k sqft87 Brisco St, Madison, MS 39110For Sale
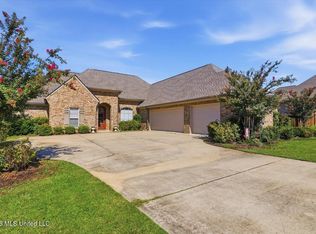 MLS ID #4164325, Tina Dungan, Taylor Realty Group, LLC. MLS United
 - $350,0004 bd3 ba2.2k sqft103 Hartfield Dr, Madison, MS 39110For Sale
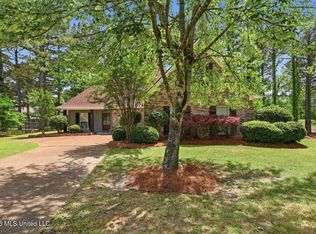 MLS ID #4149926, Celia A Manley, Celia Manley Properties. MLS United
 - $399,0004 bd3 ba2.4k sqft108 Leppingwell Dr, Madison, MS 39110For Sale
 MLS ID #4154350, Meaghan Murphy, Home Again Realty. MLS United
