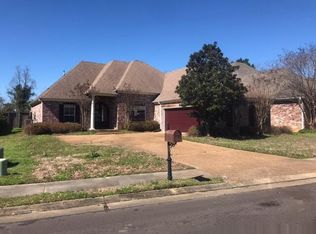
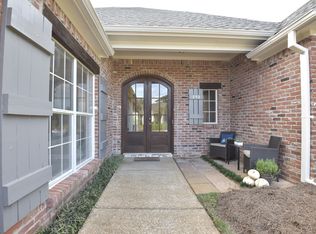
Welcome to 728 Danforth Drive, a spacious and beautifully maintained single-level home in the highly desirable Cypress Lake community of Madison. Offering 4 bedrooms and 3 full bathrooms, this home features a modern, open-concept design with soaring ceilings, generous living spaces, and an abundance of natural light, creating an inviting layout perfect for both everyday living and entertaining. The home is in excellent condition with a fresh, modern feel throughout. Its well-designed floor plan provides plenty of space while keeping everything conveniently located on one level. One of the most unique features of this property is its incredible backyard setting. The backyard backs up to the FitNetwork Club, placing an impressive collection of recreational amenities just beyond the property, including 8 tennis courts, a full fitness center, soccer field, and resort-style swimming poolâ€"an exceptional setting for anyone who enjoys an active lifestyle. Located in one of Madison's most sought-after neighborhoods, this home combines space, style, convenience, and an outstanding location with access to the highly regarded Madison County School District. Cypress Lake offers a beautiful residential setting while remaining centrally located near shopping, dining, schools, recreation, and everything Madison has to offer. 728 Danforth Drive is a rare opportunity to enjoy spacious one-level living in an exceptional Madison location. Rooms: Computer Room, Dining Room, Eat-In Kitchen, Family room, Formal Dining, Laundry Room, Master Suite Lower, Breakfast Area
Active
$429,000
728 Danforth Dr, Madison, MS 39110
4beds
2,430sqft
Residential, Single Family Residence
Built in 2001
0.25 Acres Lot
$417,400 Zestimate®
$177/sqft
$-- HOA
What's special
Beautiful residential settingIncredible backyard settingGenerous living spacesSpacious one-level livingEat-in kitchenModern open-concept designFresh modern feel throughout
- 35 days
- 481
- 29
Likely to sell faster than
Zillow last checked:
Listing updated:
Listed by:
William E Johnson 760-760-4320,
William Johnson 760-760-4320
Source: MLS United,MLS#: 4160895
Facts & features
Interior
Bedrooms & bathrooms
- Bedrooms: 4
- Bathrooms: 3
- Full bathrooms: 3
Heating
- Central, Fireplace(s), Natural Gas
Cooling
- Ceiling Fan(s), Central Air
Appliances
- Included: Dishwasher, Disposal, Electric Cooktop, Exhaust Fan, Gas Water Heater, Microwave
Features
- Double Vanity, Entrance Foyer, High Ceilings, Soaking Tub
- Flooring: Carpet, Ceramic Tile, Wood
- Windows: Insulated Windows, Window Treatments
- Has fireplace: Yes
- Fireplace features: See Remarks
Interior area
- Total structure area: 2,430
- Total interior livable area: 2,430 sqft
Video & virtual tour
Property
Parking
- Total spaces: 2
- Parking features: Attached, Garage Door Opener
- Attached garage spaces: 2
Features
- Levels: One
- Stories: 1
- Patio & porch: Patio, Slab
- Exterior features: See Remarks
- Fencing: Back Yard
- On waterfront: Yes
- Waterfront features: Other
Lot
- Size: 0.25 Acres
Details
- Parcel number: 071a111650000
Construction
Type & style
- Home type: SingleFamily
- Property subtype: Residential, Single Family Residence
Materials
- Brick
- Foundation: Slab
- Roof: Architectural Shingles
Condition
- New construction: No
- Year built: 2001
Utilities & green energy
- Sewer: Public Sewer
- Water: Public
- Utilities for property: Sewer Connected, Water Connected
Community & HOA
Community
- Subdivision: Metes And Bounds
HOA
- Has HOA: No
Location
- Region: Madison
Financial & listing details
- Price per square foot: $177/sqft
- Tax assessed value: $222,640
- Annual tax amount: $3,892
- Date on market: 8/30/2026
Estimated market value
$417,400
$397,000 - $438,000
$2,940/mo
Price history
| Date | Event | Price |
|---|---|---|
| 8/30/2026 | Listed for sale | $429,000-0.9%$177/sqft |
Source: MLS United #4160895 Report a problem | ||
| 8/29/2026 | Listing removed | -- |
Source: Owner Report a problem | ||
| 8/10/2026 | Price change | $433,000-1.6%$178/sqft |
Source: Owner Report a problem | ||
| 8/3/2026 | Price change | $440,000-1.6%$181/sqft |
Source: Owner Report a problem | ||
| 7/27/2026 | Price change | $447,000-2.4%$184/sqft |
Source: Owner Report a problem | ||
| 7/24/2026 | Listed for sale | $458,000+59.9%$188/sqft |
Source: Owner Report a problem | ||
| 1/14/2016 | Sold | -- |
Source: MLS United #1278112 Report a problem | ||
| 12/28/2015 | Pending sale | $286,500$118/sqft |
Source: ERA Real Estate Professionals #278112 Report a problem | ||
| 8/19/2015 | Listed for sale | $286,500$118/sqft |
Source: ERA Real Estate Professionals #278112 Report a problem | ||
Public tax history
| Year | Property taxes | Tax assessment |
|---|---|---|
| 2025 | $3,892 +69.6% | $33,396 +50% |
| 2024 | $2,294 -9.8% | $22,264 +2% |
| 2023 | $2,544 | $21,832 |
| 2022 | $2,544 +4% | $21,832 +4% |
| 2021 | $2,445 | $20,984 |
| 2020 | $2,445 +14% | $20,984 |
| 2019 | $2,145 | $20,984 |
| 2018 | $2,145 | $20,984 +1.6% |
| 2017 | $2,145 +1.9% | $20,644 |
| 2016 | $2,106 | $20,644 |
| 2015 | $2,106 | $20,644 |
| 2014 | $2,106 | $20,644 |
| 2013 | -- | -- |
| 2012 | -- | -- |
| 2011 | -- | -- |
| 2010 | -- | -- |
| 2009 | -- | -- |
| 2008 | -- | -- |
| 2007 | -- | -- |
Find assessor info on the county website
Monthly payment
Est. payment
Payment breakdown
Explore the cost of this home by adjusting the details. Changes won't be saved.Climate risks
Neighborhood: 39110
Nearby schools
Schools provided by the listing agent
- Elementary: Madison Station
- Middle: Madison
- High: Madison Central
Source: MLS United. This data may not be complete. We recommend contacting the local school district to confirm school assignments for this home.
Similar homes
- $449,9004 bd3 ba2.9k sqft150 Lake Ridge Dr, Madison, MS 39110For Sale
 MLS ID #4164230, Tanya Brieger, NextHome Realty Experience. MLS United
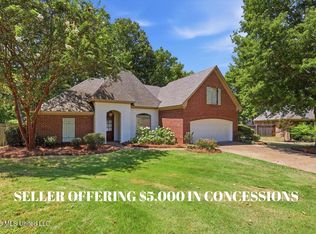
 - $399,5004 bd3 ba2.4k sqft100 Savoy Park, Madison, MS 39110For Sale
 MLS ID #4159900, Ashley Burke, Coldwell Banker Graham. MLS United
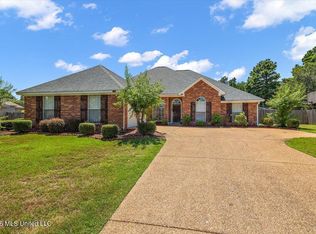
 - $338,3004 bd2 ba2k sqft153 Stratford Dr, Madison, MS 39110For Sale
 MLS ID #4158967, Sheila Simmons, Maselle & Associates Inc. MLS United
 - $415,0004 bd3 ba2.6k sqft143 Covey Run, Madison, MS 39110For Sale
 MLS ID #4151542, Julie Bishop, Crye-Leike. MLS United
