Ingleside, a well-established neighborhood known for beautiful custom homes on over-sized lots, is coveted for its superior location. It is close to I-55 plus it has direct access to Hwy 463, Bozeman Road, and Old Mannsdale Road. The expansive growth of Madison has created developments with smaller and smaller lots. Buyers who seek the serenity and privacy offered by large lots are often forced into long commutes. 109 Ingleside Road provides the rare opportunity to own a secluded haven just a few short minutes from shops, schools, restaurants -- and major transportation corridors. Plus, this just-updated home has one of the best floorplans! Its 5 bedrooms are ideally situated to meet the needs of many buyers -- a bedroom/bath near the garage; 3 bedrooms/ bath accessed from a common hallway on the right-hand side, and a primary suite/bath on the rear of the home. NEW ROOF installed 2 years ago. The roomy kitchen has just been updated with new quartz countertops and new stainless dishwasher and refrigerator; its sunny breakfast nook overlooks the sweeping back yard. It opens into a spacious and bright laundry room. New flooring has been installed throughout, and every room in the house has been freshly painted. There is abundant closet storage inside and a floored attic room accessible by staircase over the 3 car garage. The new owners will enjoy the wood-burning fireplace in the tray-ceilinged great room, and relaxing in the evenings from the screened porch. This well-planned home is move-in ready! Call your agent now for your appointment.
Active
Price cut: $20K (9/4)
$565,000
109 Ingleside Rd, Madison, MS 39110
5beds
3,300sqft
Residential, Single Family Residence
Built in 1986
1.5 Acres Lot
$546,400 Zestimate®
$171/sqft
$15/mo HOA
What's special
Over-sized lotsSecluded havenSunny breakfast nookAbundant closet storageScreened porchRoomy kitchenJust-updated home
- 51 days
- 1,034
- 60
Zillow last checked:
Listing updated:
Listed by:
Cecilia Bullock 601-951-8743,
Charlotte Smith Real Estate 601-982-7998
Source: MLS United,MLS#: 4158543
Facts & features
Interior
Bedrooms & bathrooms
- Bedrooms: 5
- Bathrooms: 3
- Full bathrooms: 3
Heating
- Natural Gas
Cooling
- Central Air, Electric
Appliances
- Included: Dishwasher, Double Oven, Electric Cooktop, Free-Standing Refrigerator, Range Hood
- Laundry: Inside, Laundry Room
Features
- Coffered Ceiling(s), Crown Molding, Double Vanity, Eat-in Kitchen, Entrance Foyer, High Ceilings, In-Law Floorplan, Pantry, Primary Downstairs, Stone Counters, Storage, Tray Ceiling(s), Walk-In Closet(s)
- Flooring: Vinyl, Carpet, Ceramic Tile
- Windows: Insulated Windows
- Has fireplace: Yes
- Fireplace features: Wood Burning
Interior area
- Total structure area: 3,300
- Total interior livable area: 3,300 sqft
Video & virtual tour
Property
Parking
- Total spaces: 3
- Parking features: Attached, Garage Door Opener, Storage, Concrete
- Attached garage spaces: 3
Features
- Levels: One
- Stories: 1
- Patio & porch: Patio
- Exterior features: Private Yard, See Remarks
Lot
- Size: 1.5 Acres
Details
- Parcel number: 081g360010202
Construction
Type & style
- Home type: SingleFamily
- Architectural style: Traditional
- Property subtype: Residential, Single Family Residence
Materials
- Brick
- Foundation: Slab
- Roof: Architectural Shingles
Condition
- Updated/Remodeled
- New construction: No
- Year built: 1986
Utilities & green energy
- Sewer: Public Sewer
- Water: Public
- Utilities for property: Electricity Connected, Natural Gas Connected, Water Connected
Community & HOA
Community
- Subdivision: Ingleside
HOA
- Has HOA: Yes
- Services included: Other
- HOA fee: $180 annually
Location
- Region: Madison
Financial & listing details
- Price per square foot: $171/sqft
- Tax assessed value: $330,840
- Annual tax amount: $2,834
- Date on market: 8/8/2026
- Electric utility on property: Yes
Estimated market value
$546,400
$519,000 - $574,000
$3,498/mo
Price history
| Date | Event | Price |
|---|---|---|
| 9/4/2026 | Price change | $565,000-3.4%$171/sqft |
Source: MLS United #4158543 Report a problem | ||
| 8/8/2026 | Listed for sale | $585,000$177/sqft |
Source: MLS United #4158543 Report a problem | ||
Public tax history
| Year | Property taxes | Tax assessment |
|---|---|---|
| 2025 | $2,834 | $33,084 |
| 2024 | $2,834 -26.5% | $33,084 |
| 2023 | $3,855 | $33,084 |
| 2022 | $3,855 +4% | $33,084 +4% |
| 2021 | $3,708 | $31,819 |
| 2020 | $3,708 +30.8% | $31,819 |
| 2019 | $2,834 | $31,819 |
| 2018 | $2,834 | $31,819 +3.3% |
| 2017 | $2,834 +4.3% | $30,813 |
| 2016 | $2,717 | $30,813 |
| 2015 | $2,717 | $30,813 |
| 2014 | $2,717 | $30,813 |
| 2013 | -- | -- |
| 2012 | -- | -- |
| 2011 | -- | -- |
| 2010 | -- | -- |
| 2009 | -- | -- |
| 2008 | -- | -- |
| 2007 | -- | -- |
| 2006 | -- | -- |
| 2005 | -- | -- |
| 2004 | -- | -- |
| 2003 | -- | -- |
| 2001 | -- | -- |
| 2000 | -- | $16,420 |
Find assessor info on the county website
Monthly payment
Est. payment
Payment breakdown
Explore the cost of this home by adjusting the details. Changes won't be saved.Climate risks
Neighborhood: 39110
Nearby schools
Schools provided by the listing agent
- Elementary: Madison Station
- Middle: Madison
- High: Madison Central
Source: MLS United. This data may not be complete. We recommend contacting the local school district to confirm school assignments for this home.
Similar homes
- $569,0005 bd4 ba3.3k sqft109 Victoria Pl, Madison, MS 39110For Sale
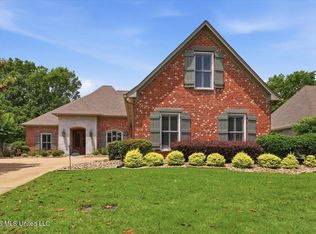 MLS ID #4150067, Celia A Manley, Celia Manley Properties. MLS United
 - $585,0005 bd4 ba3.4k sqft213 Breezy Hill Dr, Madison, MS 39110For Sale
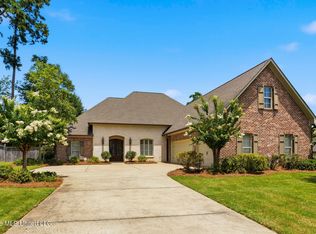 MLS ID #4156829, Claire Simmons, Southern Homes Real Estate. MLS United
 - $474,9004 bd4 ba3.4k sqft303 Hastings Cv, Madison, MS 39110For Sale
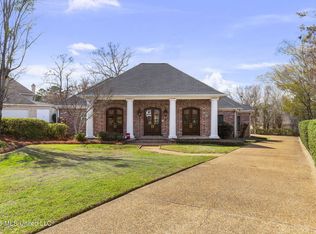 MLS ID #4141700, Suzie McDowell, Keller Williams. MLS United
 - $495,0004 bd3 ba2.6k sqft103 Eagles Nest Cir, Madison, MS 39110For Sale
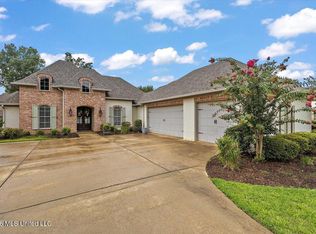 MLS ID #4157829, Ericia Harris, The Mark Real Estate Group. MLS United
