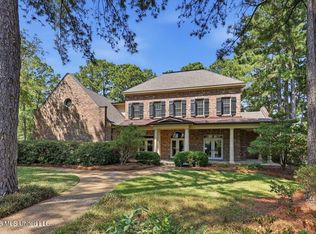
Price improvement - Updated from top to bottom! Spacious four bedroom, with office and bonus room, four and a half bath home situated on almost an acre waterfront lot. The perfect plan with two bedrooms and two and a half baths downstairs and two bedrooms with two baths and a large living room upstairs. This fantastic home has been updated in recent years with high end finishes, fixtures and appliances. A large foyer welcomes you as you enter the front door. To the left is a large dining room. Straight ahead is the light filled family room overlooking the park like yard and lake. It features a beautiful, raised hearth fireplace and built-ins. Another fireplace is located in the keeping room/breakfast room with more pretty built-ins. The kitchen offers a six burner gas cooktop, large island, walk-in pantry and farm sink. The overhead light bulbs in the kitchen have speakers that will connect to your phone! How cool is that? Moving on towards the garage you will find a half bath and office. In the three car garage there is lots of storage. One storage room is climate controlled. You will enjoy the private primary bedroom and bath. The bedroom is massive. The bath is one of a kind with his and her closets, stunning finishes and oversized shower/tub area. The second downstairs bedroom is good sized with it's own bath. The two upstairs bedrooms also each have their own baths. The upstairs living room provides flexible space perfect for a kids playroom or media room. Step out back and you are taken away to your own lake retreat. Morning coffee or an evening cocktail can be enjoyed on the generous deck. The yard gently slopes to the small neighborhood lake. With winding stone walkways and peaceful, quaint sitting areas. If fishing is something you enjoy, the lake is stocked and you are almost guaranteed to reel in a big one. Additional perks of this home are lots of attic space, gutters, outdoor and garage camera system, smart thermostat and circular drive. Also, all TV mounts and window treatments will remain with the home. Wildwood is a small, gated neighborhood with a neighborhood pool in Madison's Germantown school disctict. Just minutes from I-55. Gluckstadt is one of the fastest growing residential and commercial areas in the state with new businesses opening almost every month.
Active
Price cut: $19K (9/5)
$680,000
131 Wildwood Dr, Madison, MS 39110
4beds
3,746sqft
Residential, Single Family Residence
Built in 2004
0.86 Acres Lot
$665,300 Zestimate®
$182/sqft
$83/mo HOA
What's special
Circular drivePeaceful quaint sitting areasGenerous deckFarm sinkBeautiful raised hearth fireplaceWalk-in pantryLarge dining room
- 156 days
- 338
- 22
Zillow last checked:
Listing updated:
Listed by:
Faith B Stuart 601-291-4903,
Hometown Property Group 601-853-6080
Source: MLS United,MLS#: 4148937
Facts & features
Interior
Bedrooms & bathrooms
- Bedrooms: 4
- Bathrooms: 5
- Full bathrooms: 4
- 1/2 bathrooms: 1
Heating
- Central, Fireplace(s), Natural Gas, Zoned
Cooling
- Ceiling Fan(s), Central Air, Gas, Zoned
Appliances
- Included: Cooktop, Dishwasher, Disposal, Exhaust Fan, Gas Cooktop, Gas Water Heater, Microwave, Oven, Water Heater, See Remarks
Features
- Built-in Features, Ceiling Fan(s), Crown Molding, Double Vanity, Entrance Foyer, Granite Counters, High Ceilings, His and Hers Closets, Kitchen Island, Pantry, Primary Downstairs, Recessed Lighting, Smart Thermostat, Walk-In Closet(s)
- Flooring: Ceramic Tile, Wood
- Windows: Insulated Windows
- Has fireplace: Yes
- Fireplace features: Gas Log, Gas Starter, Raised Hearth
Interior area
- Total structure area: 3,746
- Total interior livable area: 3,746 sqft
Video & virtual tour
Property
Parking
- Total spaces: 6
- Parking features: Attached, Driveway, Garage Door Opener, Storage, Circular Driveway
- Attached garage spaces: 3
- Has uncovered spaces: Yes
Features
- Levels: Two
- Stories: 2
- Patio & porch: Deck, Patio, Slab, Stone/Tile
- Exterior features: Lighting, Rain Gutters
- Fencing: Back Yard,Wrought Iron
- On waterfront: Yes
- Waterfront features: Lake, Other
Lot
- Size: 0.86 Acres
- Features: Landscaped, Wooded
Details
- Parcel number: 082h270022300
Construction
Type & style
- Home type: SingleFamily
- Architectural style: Traditional
- Property subtype: Residential, Single Family Residence
Materials
- Brick, Wood Siding
- Foundation: Slab
- Roof: Architectural Shingles
Condition
- Move In Ready
- New construction: No
- Year built: 2004
Utilities & green energy
- Sewer: Public Sewer
- Water: Public
- Utilities for property: Natural Gas in Kitchen
Community & HOA
Community
- Features: Clubhouse, Pool
- Security: Gated Community, Smoke Detector(s), Other
- Subdivision: Wildwood
HOA
- Has HOA: Yes
- Services included: Maintenance Grounds, Pool Service
- HOA fee: $1,000 annually
Location
- Region: Madison
Financial & listing details
- Price per square foot: $182/sqft
- Tax assessed value: $439,420
- Annual tax amount: $3,500
- Date on market: 5/11/2026
Estimated market value
$665,300
$632,000 - $699,000
$4,176/mo
Price history
| Date | Event | Price |
|---|---|---|
| 9/5/2026 | Price change | $680,000-2.7%$182/sqft |
Source: MLS United #4148937 Report a problem | ||
| 7/5/2026 | Price change | $699,000-1.8%$187/sqft |
Source: MLS United #4148937 Report a problem | ||
| 6/19/2026 | Price change | $712,000-5.1%$190/sqft |
Source: MLS United #4148937 Report a problem | ||
| 6/8/2026 | Price change | $749,900-2.4%$200/sqft |
Source: MLS United #4148937 Report a problem | ||
| 5/11/2026 | Listed for sale | $768,000+46.3%$205/sqft |
Source: MLS United #4148937 Report a problem | ||
| 11/30/2020 | Sold | -- |
Source: MLS United #1335141 Report a problem | ||
| 10/12/2020 | Pending sale | $525,000$140/sqft |
Source: Century 21 Maselle & Associates #335141 Report a problem | ||
| 10/10/2020 | Listed for sale | $525,000$140/sqft |
Source: Century 21 Maselle & Associates #335141 Report a problem | ||
Public tax history
| Year | Property taxes | Tax assessment |
|---|---|---|
| 2025 | $4,212 | $43,942 |
| 2024 | $4,212 -6.6% | $43,942 |
| 2023 | $4,512 | $43,942 |
| 2022 | $4,512 +7.4% | $43,942 +5.3% |
| 2021 | $4,203 | $41,742 |
| 2020 | $4,203 +7.7% | $41,742 |
| 2019 | $3,903 | $41,742 |
| 2018 | $3,903 | $41,742 +1.7% |
| 2017 | $3,903 +1.8% | $41,050 |
| 2016 | $3,833 | $41,050 |
| 2015 | $3,833 +17.6% | $41,050 +11.5% |
| 2014 | $3,259 | $36,807 |
| 2013 | -- | -- |
| 2012 | -- | -- |
| 2011 | -- | -- |
| 2010 | -- | -- |
| 2009 | -- | -- |
| 2008 | -- | -- |
| 2007 | -- | -- |
| 2006 | -- | -- |
| 2005 | -- | -- |
| 2004 | -- | -- |
Find assessor info on the county website
Monthly payment
Est. payment
Payment breakdown
Explore the cost of this home by adjusting the details. Changes won't be saved.Climate risks
Neighborhood: 39110
Nearby schools
Schools provided by the listing agent
- Elementary: Madison Crossing
- Middle: Germantown Middle
- High: Germantown
Source: MLS United. This data may not be complete. We recommend contacting the local school district to confirm school assignments for this home.
Similar homes
- $767,5004 bd4 ba4.6k sqft553 Twin Cedars Dr, Madison, MS 39110For Sale
 MLS ID #4158662, Lisa Cross, NextHome Realty Experience. MLS United
 - $750,0005 bd5 ba4.4k sqft415 Pembrooke Dr, Madison, MS 39110For Sale
 MLS ID #4161808, Liston Sage, Hopper Properties. MLS United
 - $698,5004 bd5 ba4.5k sqft385 Kingsbridge Rd, Madison, MS 39110For Sale
 MLS ID #4151577, Lou Ann Durfey, Cherry T. Deddens Real Estate LLC. MLS United
 - $639,9005 bd4 ba3.4k sqft103 Wingtip Way, Madison, MS 39110For Sale
 MLS ID #4157532, John Polles, Polles Properties, LLC. MLS United
