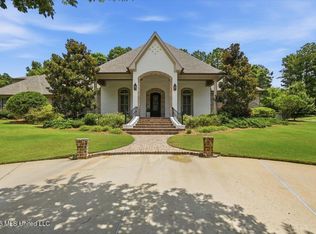
Looking for a home with Southern charm, space, and a peaceful neighborhood just minutes from modern conveniences? Then look no further!! This 5 bedroom/4.5 bath home features over 4,400 sqft and is located in one of Madison's hidden gem gated subdivisions - Knightsbridge. Situated on a shady corner lot, this home has all the modern style without sacrificing character. From the wrap around front brick porch with "haint blue" ceilings to the formal living room and beyond, this home checks all the boxes on your list! Through the front door, the home opens to a large formal entryway greeted by a formal living room on one side and a formal dining on the other. The beautiful heart pine wood floors flow seamlessly into the spacious main living room with three French doors that overlook the back porch and provide an abundance of natural light. A cased opening transitions the home to a large kitchen with an expansive island as the centerpiece of it all. The kitchen has all stainless steel appliances that feature: dishwasher, gas range, vent hood, double ovens, and French door refrigerator. There is also a big walk-in pantry and a generous size dining area. Around the corner is a conveniently placed powder room and then a nicely sized laundry room with washer and dryers already in place! There is also loads of storage and a place for an additional refrigerator or freezer in the laundry room. Down a quick hallway is the enormous primary suite with equally proportioned ensuite bath with double vanities, separate tile shower, jetted tub, water closet, and two walk-in closets! On the opposite side of the home on the first floor is a guest bedroom that is serviced by a full hallway bath. Up the stairs there is a very nicely sized upstairs den perfect for movie nights, a teenage hangout, playroom or a number of different purposes! Off of the den are 3 guest bedrooms - one with a private bath and the other two are served by a jack-and-jill bath. Going to the backyard, there is a large raised brick porch great for entertaining, grilling out, or simply relaxing. The fully landscaped yard provides a place to play or test your green thumb, and there is a detached garage that could be a man cave, craft room, toy storage, or whatever you can dream up! This dream home is one you must see immediately and make it yours before someone else does!
Active
$750,000
415 Pembrooke Dr, Madison, MS 39110
5beds
4,404sqft
Residential, Single Family Residence
Built in 2003
0.51 Acres Lot
$718,200 Zestimate®
$170/sqft
$92/mo HOA
What's special
Shady corner lotGenerous size dining areaEnormous primary suiteBig walk-in pantryLoads of storageFull hallway bathConveniently placed powder room
- 31 days
- 1,246
- 94
Likely to sell faster than
Zillow last checked:
Listing updated:
Listed by:
Liston Sage 601-750-1276,
Hopper Properties 601-724-1435
Source: MLS United,MLS#: 4161808
Facts & features
Interior
Bedrooms & bathrooms
- Bedrooms: 5
- Bathrooms: 5
- Full bathrooms: 4
- 1/2 bathrooms: 1
Heating
- Central
Cooling
- Central Air
Appliances
- Included: See Remarks
Features
- Has fireplace: Yes
- Fireplace features: Gas Log
Interior area
- Total structure area: 4,404
- Total interior livable area: 4,404 sqft
Video & virtual tour
Property
Parking
- Total spaces: 3
- Parking features: Garage Faces Side
- Garage spaces: 3
Features
- Levels: Two
- Stories: 2
- Exterior features: See Remarks
Lot
- Size: 0.51 Acres
Details
- Parcel number: 072a11b0013400
Construction
Type & style
- Home type: SingleFamily
- Property subtype: Residential, Single Family Residence
Materials
- Brick
- Foundation: Slab
- Roof: Architectural Shingles
Condition
- Move In Ready
- New construction: No
- Year built: 2003
Utilities & green energy
- Sewer: Public Sewer
- Water: Public
- Utilities for property: Other
Community & HOA
Community
- Features: Gated, See Remarks
- Subdivision: Knightsbridge
HOA
- Has HOA: Yes
- Services included: Other
- HOA fee: $1,100 annually
Location
- Region: Madison
Financial & listing details
- Price per square foot: $170/sqft
- Tax assessed value: $433,140
- Annual tax amount: $4,747
- Date on market: 9/8/2026
Estimated market value
$718,200
$682,000 - $754,000
$4,107/mo
Price history
| Date | Event | Price |
|---|---|---|
| 9/8/2026 | Listed for sale | $750,000+33.9%$170/sqft |
Source: MLS United #4161808 Report a problem | ||
| 7/29/2020 | Sold | -- |
Source: MLS United #1331537 Report a problem | ||
| 6/18/2020 | Pending sale | $560,000$127/sqft |
Source: Crye-Leike #331537 Report a problem | ||
| 6/12/2020 | Listed for sale | $560,000-13.4%$127/sqft |
Source: Crye-Leike #331537 Report a problem | ||
| 6/24/2009 | Listing removed | $647,000$147/sqft |
Source: NCI Report a problem | ||
| 7/20/2008 | Listed for sale | $647,000$147/sqft |
Source: NCI Report a problem | ||
Public tax history
| Year | Property taxes | Tax assessment |
|---|---|---|
| 2025 | $4,747 | $43,314 |
| 2024 | $4,747 -5.9% | $43,314 |
| 2023 | $5,047 -38% | $43,314 -38% |
| 2022 | $8,145 +4.3% | $69,894 +4.3% |
| 2021 | $7,807 +50% | $66,998 +50% |
| 2020 | $5,205 +6.1% | $44,665 |
| 2019 | $4,905 | $44,665 |
| 2018 | $4,905 | $44,665 +1.8% |
| 2017 | $4,905 +1.9% | $43,892 |
| 2016 | $4,815 | $43,892 |
| 2015 | $4,815 -1.9% | $43,892 -1.8% |
| 2014 | $4,906 | $44,674 |
| 2013 | -- | -- |
| 2012 | -- | -- |
| 2011 | -- | -- |
| 2010 | -- | -- |
| 2009 | -- | -- |
| 2008 | -- | -- |
| 2007 | -- | -- |
| 2006 | -- | -- |
| 2005 | -- | -- |
| 2004 | -- | -- |
Find assessor info on the county website
Monthly payment
Est. payment
Payment breakdown
Explore the cost of this home by adjusting the details. Changes won't be saved.Climate risks
Neighborhood: 39110
Nearby schools
Schools provided by the listing agent
- Elementary: Madison Avenue
- Middle: Madison Middle School
- High: Madison Central
Source: MLS United. This data may not be complete. We recommend contacting the local school district to confirm school assignments for this home.
Similar homes
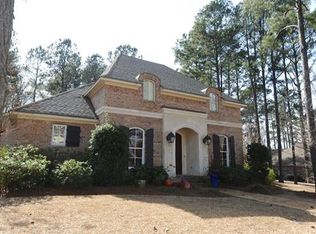
- $775,0005 bd4 ba3.7k sqft178 Ironwood Plantation Blvd, Madison, MS 39110For Sale
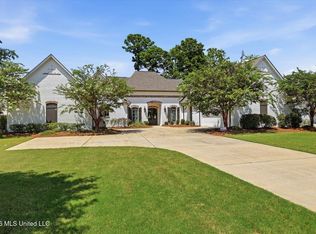 MLS ID #4158841, Mariclaire Putman, Hometown Property Group. MLS United
 - $898,0005 bd5 ba5.2k sqft186 Ironwood Plantation Blvd, Madison, MS 39110For Sale
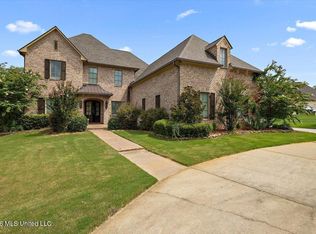 MLS ID #4164473, Nice Shirley Bowman, Luxx Realty LLC. MLS United
 - $767,5004 bd4 ba4.6k sqft553 Twin Cedars Dr, Madison, MS 39110For Sale
 MLS ID #4158662, Lisa Cross, NextHome Realty Experience. MLS United
 - $698,5004 bd5 ba4.5k sqft385 Kingsbridge Rd, Madison, MS 39110For Sale
 MLS ID #4151577, Lou Ann Durfey, Cherry T. Deddens Real Estate LLC. MLS United
