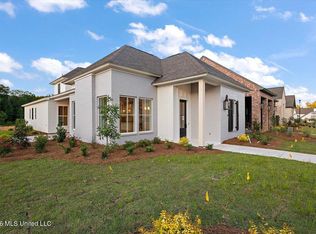
Welcome to a residence that defines ''Coastal Mississippi Luxury.'' 211 N Natchez isn't just a home; it's a private retreat designed for those who value both grand entertaining and quiet, water-view serenity. The main level is the heart of the home, featuring a seamless flow between the living, dining, and chef's kitchen, all anchored by the primary suite for true ''main-level living'' convenience. Upstairs, you'll find three generous guest bedrooms and two full baths, offering a perfect sanctuary for family or visitors. But the real magic happens on the massive screened porch that runs the length of the home. Whether it's a morning coffee or an evening glass of wine, this is your front-row seat to the best water scenery in Madison. Positioned directly across from Founders Square, you have a manicured 'front lawn' perfect for a game of catch or a sunset photo session, without ever having to start a lawnmower. Plus, you're just 20 yards from the unending greenbelts of the Ross Barnett Reservoir, turning the shoreline into your personal daily walking trail. In addition to the main living space, this property features a separate 511-square-foot guest suite on the lower level (not included in the primary square footage). Complete with its own private entrance and a full kitchen and laundry, this versatile space is the ultimate ''flex'' asset, ideal for a mother-in-law suite, a high-end home office, or a long-term guest retreat. Car enthusiasts, take note. There is an oversized 3-car garage with ceiling heights specifically designed to accommodate a lift. Truly a one of a kind home. Experience unmatched waterfront walkability with everything at your fingertips, from daily workouts at The Burrow Fitness Club and provisions at the Lost Rabbit General Store to treatments at Belladerma Life Spa, private gatherings at The Velveteen Venue, dinner and cocktails at The Rabbit Hole, and sunset cruises launched directly from The Marina at Lost Rabbit.
Active
$859,000
211 N Natchez Dr, Madison, MS 39110
4beds
2,966sqft
Residential, Single Family Residence
Built in 2021
4,356 Square Feet Lot
$832,900 Zestimate®
$290/sqft
$126/mo HOA
What's special
- 11 days
- 716
- 44
Zillow last checked:
Listing updated:
Listed by:
Donna Taylor 601-613-9100,
Taylor Realty Group, LLC 601-613-9100
Source: MLS United,MLS#: 4162607
Facts & features
Interior
Bedrooms & bathrooms
- Bedrooms: 4
- Bathrooms: 4
- Full bathrooms: 3
- 1/2 bathrooms: 1
Heating
- Central, Natural Gas
Cooling
- Ceiling Fan(s), Central Air
Appliances
- Included: Built-In Freezer, Built-In Refrigerator, Disposal, Gas Cooktop, Ice Maker, Tankless Water Heater
- Laundry: Laundry Room, Sink
Features
- Built-in Features, Double Vanity, Entrance Foyer, High Ceilings, Kitchen Island, Open Floorplan, Pantry, Storage, Walk-In Closet(s), Breakfast Bar
- Flooring: Wood
- Has fireplace: Yes
- Fireplace features: Gas Log, Living Room
Interior area
- Total structure area: 2,966
- Total interior livable area: 2,966 sqft
Video & virtual tour
Property
Parking
- Total spaces: 3
- Parking features: Garage Door Opener, Garage Faces Rear, Storage
- Garage spaces: 3
Features
- Levels: Three Or More
- Stories: 3
- Exterior features: Gas Grill, Private Entrance, Private Yard, Rain Gutters
- Has view: Yes
Lot
- Size: 4,356 Square Feet
- Features: Corner Lot, Rectangular Lot, Sloped, Views
Details
- Parcel number: 072a12c0470000
Construction
Type & style
- Home type: SingleFamily
- Architectural style: Traditional,Other
- Property subtype: Residential, Single Family Residence
Materials
- Brick
- Foundation: Conventional
- Roof: Architectural Shingles
Condition
- New construction: No
- Year built: 2021
Utilities & green energy
- Sewer: Public Sewer
- Water: Public
- Utilities for property: Electricity Connected, Natural Gas Connected, Water Connected, Natural Gas in Kitchen
Community & HOA
Community
- Features: Boating, Curbs, Fitness Center, Health Club, Lake, Marina, Park, Playground, Pool, Restaurant, Spa, Sports Fields
- Subdivision: Lost Rabbit
HOA
- Has HOA: Yes
- Services included: Other
- HOA fee: $1,512 annually
Location
- Region: Madison
Financial & listing details
- Price per square foot: $290/sqft
- Tax assessed value: $421,230
- Annual tax amount: $4,959
- Date on market: 9/16/2026
- Electric utility on property: Yes
Estimated market value
$832,900
$791,000 - $875,000
$3,299/mo
Price history
| Date | Event | Price |
|---|---|---|
| 9/16/2026 | Listed for sale | $859,000$290/sqft |
Source: MLS United #4162607 Report a problem | ||
| 4/29/2026 | Listing removed | $859,000$290/sqft |
Source: MLS United #4143684 Report a problem | ||
| 3/30/2026 | Pending sale | $859,000$290/sqft |
Source: MLS United #4143684 Report a problem | ||
| 3/26/2026 | Listed for sale | $859,000+15.3%$290/sqft |
Source: MLS United #4143684 Report a problem | ||
| 8/28/2025 | Sold | -- |
Source: MLS United #4120327 Report a problem | ||
| 7/26/2025 | Pending sale | $745,000$251/sqft |
Source: MLS United #4120327 Report a problem | ||
| 7/24/2025 | Listed for sale | $745,000$251/sqft |
Source: MLS United #4120327 Report a problem | ||
Public tax history
| Year | Property taxes | Tax assessment |
|---|---|---|
| 2024 | $3,959 +1.4% | $42,123 |
| 2023 | $3,904 +0% | $42,123 +0% |
| 2022 | $3,903 +601.9% | $42,111 +601.9% |
| 2021 | $556 | $6,000 |
| 2020 | $556 | $6,000 |
| 2019 | $556 -19.3% | $6,000 +66.7% |
| 2018 | $689 | $3,600 |
| 2017 | $689 -13.1% | $3,600 -57.9% |
| 2016 | $792 | $8,550 |
| 2015 | $792 | $8,550 |
| 2014 | -- | $8,550 |
Find assessor info on the county website
Monthly payment
Est. payment
Payment breakdown
Explore the cost of this home by adjusting the details. Changes won't be saved.Climate risks
Neighborhood: 39110
Nearby schools
Schools provided by the listing agent
- Elementary: Madison Avenue
- Middle: Madison
- High: Madison Central
Source: MLS United. This data may not be complete. We recommend contacting the local school district to confirm school assignments for this home.

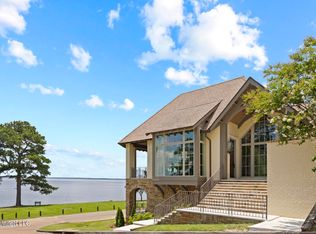

Similar homes
- $740,0004 bd4 ba3k sqft115 Republic St, Madison, MS 39110For Sale
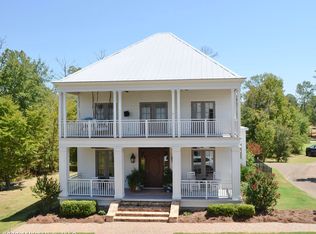 MLS ID #4160193, Susan B Brown, Hometown Property Group. MLS United
 - $869,9004 bd5 ba3.5k sqft121 Water St, Madison, MS 39110For Sale
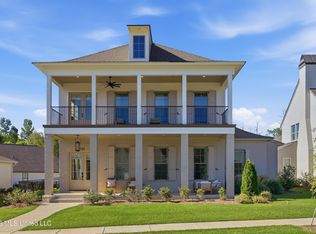 MLS ID #4152887, Elizabeth R Smith, Nix-Tann & Associates, Inc.. MLS United
 - $775,0005 bd4 ba3.7k sqft178 Ironwood Plantation Blvd, Madison, MS 39110For Sale
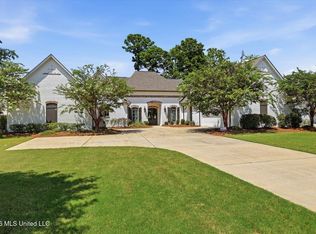 MLS ID #4158841, Mariclaire Putman, Hometown Property Group. MLS United
 - $629,0004 bd3 ba2.5k sqft136 Water St, Madison, MS 39110New Construction
 MLS ID #4163689, Christi S Chandler, The Compass Group. MLS United
