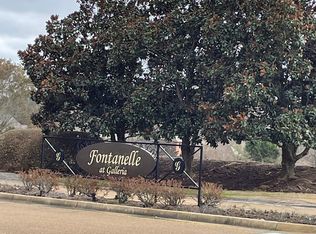
Like-new home in the gated Fontanelle Subdivision of Madison, Phase 2! Built just 3 years ago, this home has all the style of new construction without the wait. Its classic white painted brick exterior has shutters, gas lantern-style lighting and landscape lighting. A stained concrete driveway leads to a welcoming front porch with a stained wood ceiling and a beautiful wood and glass front door. Residents enjoy a neighborhood pool, clubhouse and scenic pond, and you're only minutes from I-55 and shopping. This 4-bedroom, 3-bath home opens with a large foyer leading into the living and dining rooms. The chef's kitchen is the heart of the home. It has an oversized island open to the breakfast nook and a spacious keeping room, so there's plenty of room for entertaining. You'll love the custom cabinetry, upgraded granite and stainless steel appliances. Bedrooms 2 and 3 each have a walk-in closet and share a Jack & Jill bath, and the private 4th bedroom also has its own walk-in closet. The primary suite has a beautiful bath with his and her vanities, a soaking tub, a separate glass shower and an oversized closet with custom built-ins. Just inside the garage, the mudroom has a built-in bench with cubbies and upper cabinets. The laundry room has granite counters on both sides, a subway tile backsplash, a stainless steel sink, a hanging rod, a window and plenty of cabinet storage. Rich wood flooring runs throughout, with tile in the laundry and bath areas.
Active
$599,000
120 Genoa Dr, Madison, MS 39110
4beds
2,885sqft
Residential, Single Family Residence
Built in 2023
0.29 Acres Lot
$590,700 Zestimate®
$208/sqft
$-- HOA
What's special
- 4 days
- 88
- 8
Zillow last checked:
Listing updated:
Listed by:
Amrit Kaur 601-953-9346,
40 Love Realty 601-212-5880
Source: MLS United,MLS#: 4167065
Facts & features
Interior
Bedrooms & bathrooms
- Bedrooms: 4
- Bathrooms: 3
- Full bathrooms: 3
Heating
- Central, Fireplace(s)
Cooling
- Central Air
Appliances
- Included: Dishwasher, Disposal, Double Oven, Gas Cooktop, Microwave, Range Hood, Stainless Steel Appliance(s)
- Laundry: Electric Dryer Hookup, Laundry Room, Sink
Features
- Ceiling Fan(s), Crown Molding, Double Vanity, Eat-in Kitchen, Entrance Foyer, Granite Counters, High Ceilings, Open Floorplan, Pantry, Recessed Lighting, Walk-In Closet(s), Soaking Tub, Kitchen Island
- Flooring: Ceramic Tile
- Has fireplace: Yes
- Fireplace features: Gas Log, Living Room
Interior area
- Total structure area: 2,885
- Total interior livable area: 2,885 sqft
Video & virtual tour
Property
Parking
- Total spaces: 3
- Parking features: Attached, Concrete
- Attached garage spaces: 3
Features
- Levels: One
- Stories: 1
- Patio & porch: Porch
- Exterior features: Private Yard
Lot
- Size: 0.29 Acres
Details
- Parcel number: 072c06a0051100
Construction
Type & style
- Home type: SingleFamily
- Architectural style: Farmhouse,Traditional
- Property subtype: Residential, Single Family Residence
Materials
- Brick
- Foundation: Conventional
- Roof: Architectural Shingles
Condition
- Move In Ready
- New construction: No
- Year built: 2023
Utilities & green energy
- Sewer: Public Sewer
- Water: Public
- Utilities for property: Cable Available, Electricity Connected, Natural Gas Connected, Sewer Connected, Water Connected
Community & HOA
Community
- Features: Clubhouse, Gated
- Security: Gated Community, Smoke Detector(s)
- Subdivision: Fontanelle
HOA
- Has HOA: Yes
- Services included: Pool Service
Location
- Region: Madison
Financial & listing details
- Price per square foot: $208/sqft
- Tax assessed value: $410,450
- Annual tax amount: $7,175
- Date on market: 10/31/2026
- Electric utility on property: Yes
Estimated market value
$590,700
$561,000 - $620,000
$4,265/mo
Price history
| Date | Event | Price |
|---|---|---|
| 10/31/2026 | Listed for sale | $599,000$208/sqft |
Source: MLS United #4167065 Report a problem | ||
Public tax history
| Year | Property taxes | Tax assessment |
|---|---|---|
| 2024 | $7,175 +531.5% | $61,568 +531.5% |
| 2023 | $1,136 +66.7% | $9,750 +66.7% |
| 2022 | $682 | $5,850 |
| 2021 | $682 | $5,850 |
Find assessor info on the county website
Monthly payment
Est. payment
Payment breakdown
Explore the cost of this home by adjusting the details. Changes won't be saved.Climate risks
Neighborhood: 39110
Nearby schools
Schools provided by the listing agent
- Elementary: Madison
- Middle: Madison
- High: Madison
Source: MLS United. This data may not be complete. We recommend contacting the local school district to confirm school assignments for this home.
Similar homes
- $625,0004 bd3 ba3.1k sqft39 Calumet Ct, Madison, MS 39110For Sale
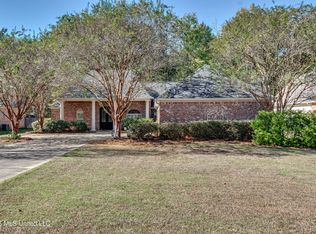 MLS ID #4166917, Ann Prewitt, Ann Prewitt and Associates. MLS United
- $515,0003 bd3 ba2.9k sqft166 Carmichael Blvd, Madison, MS 39110For Sale
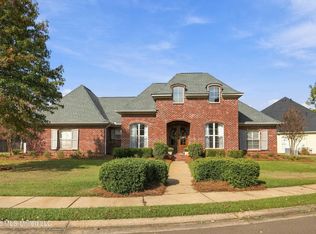 MLS ID #4167043, LouAnn Woidtke, Nix-Tann & Associates, Inc.. MLS United
- $589,9003 bd3 ba2.8k sqft204 Mallory Ct, Madison, MS 39110For Sale
 MLS ID #35677, Kelly Henderson Smith. Vicksburg Warren County BOR
- $595,9994 bd3 ba2.4k sqft724 Huntington Cv, Madison, MS 39110For Sale
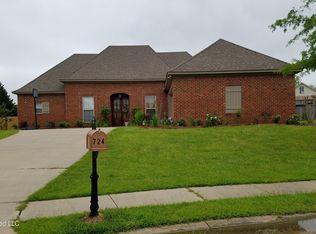 MLS ID #4164674, Daniel Demers, Sell Your Home Services, LLC.. MLS United
