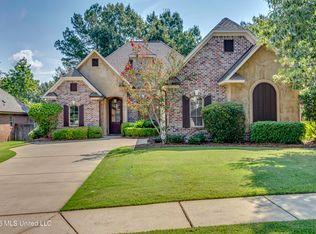
Welcome to Fontanelle!! Step into luxury designed for the way you live. This exceptional new construction residence offers 4 bedrooms, 4 full bathrooms, and a thoughtfully designed floor plan with two bedrooms on each level, offering flexibility for everyday living, guests, or private spaces. The beautifully appointed kitchen is the heart of the home, featuring a statement island with distinctive textured detailing, granite countertops, abundant cabinetry, under cabinet lighting, a spacious walk in pantry, and premium stainless steel appliances including a gas cooktop and double ovens. The adjoining keeping and breakfast area creates inviting spaces for gathering and everyday living. The living room showcases a sleek linear fireplace with remote control, elegant lighting, a striking accent wall, and tall glass sliding doors that open to the covered patio, creating a seamless indoor and outdoor connection. The private primary suite features dual vanities, his and her toilets, a separate soaking tub and shower, and an impressive walk in closet with built in seating, oversized mirror, and pull out storage. The main level guest suite includes a private shower and offers exceptional flexibility as a guest retreat, mother in law suite, or flex space. Additionally, there is a spacious laundry room with utility sink, refrigerator space, and additional pull out shelving. Upstairs you will find two additional bedrooms with spacious walk in closets with built in seating and storage. The covered patio is ready for a future outdoor kitchen, making entertaining effortless. A three car garage with 20 foot garage doors accommodates oversized vehicles, while the welcoming front porch adds charm and curb appeal. An irrigation system provides convenient lawn and landscape maintenance, enhancing the home's beautifully maintained exterior. Positioned beside a common area with no immediate neighbor on one side, the home offers added privacy while remaining minutes from Madison dining, shopping, entertainment, and interstate access. This home truly offers all the extras, combining elevated design, refined finishes, thoughtful functionality, and exceptional indoor and outdoor living in one of Madison's most desirable areas. Contact your favorite real estate professional to schedule your private tour today!
Active
$672,700
128 Venice Way, Madison, MS 39110
4beds
3,100sqft
Residential, Single Family Residence
Built in 2026
0.25 Acres Lot
$-- Zestimate®
$217/sqft
$95/mo HOA
What's special
- 7 days
- 125
- 5
Zillow last checked:
Listing updated:
Listed by:
Zandetta Andrews 601-906-5348,
W Real Estate LLC 601-499-0952
Source: MLS United,MLS#: 4164666
Facts & features
Interior
Bedrooms & bathrooms
- Bedrooms: 4
- Bathrooms: 4
- Full bathrooms: 4
Heating
- Central, Fireplace(s), Natural Gas
Cooling
- Ceiling Fan(s), Central Air, Exhaust Fan
Appliances
- Included: Dishwasher, Disposal, Double Oven, Gas Cooktop, Microwave
- Laundry: Laundry Room, Main Level, Sink
Features
- Ceiling Fan(s), Double Vanity, Granite Counters, Pantry, Primary Downstairs, Recessed Lighting, Storage, Kitchen Island
- Flooring: Vinyl
- Doors: Sliding Doors
- Has fireplace: Yes
- Fireplace features: Living Room
Interior area
- Total structure area: 3,100
- Total interior livable area: 3,100 sqft
Property
Parking
- Total spaces: 3
- Parking features: Concrete, Paved
- Garage spaces: 3
Features
- Levels: Two
- Stories: 2
- Patio & porch: Brick, Patio
- Fencing: None
Lot
- Size: 0.25 Acres
Details
- Parcel number: 072c05b001/22.00
Construction
Type & style
- Home type: SingleFamily
- Architectural style: Farmhouse
- Property subtype: Residential, Single Family Residence
Materials
- Brick
- Foundation: Slab
- Roof: Architectural Shingles
Condition
- Under Construction
- New construction: Yes
- Year built: 2026
Utilities & green energy
- Sewer: Public Sewer
- Water: Public
- Utilities for property: Cable Available, Electricity Connected, Natural Gas Connected, Sewer Available, Water Available
Community & HOA
Community
- Features: Clubhouse
- Security: Smoke Detector(s)
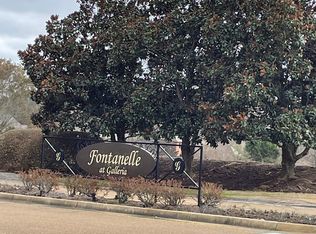
- Subdivision: Fontanelle
HOA
- Has HOA: Yes
- Services included: Maintenance Grounds, Management, Pool Service
- HOA fee: $570 semi-annually
Location
- Region: Madison
Financial & listing details
- Price per square foot: $217/sqft
- Annual tax amount: $681
- Date on market: 10/5/2026
- Electric utility on property: Yes
Estimated market value
Not available
Estimated sales range
Not available
Not available
Price history
Price history is unavailable.
Public tax history
Tax history is unavailable.
Monthly payment
Est. payment
Payment breakdown
Explore the cost of this home by adjusting the details. Changes won't be saved.Climate risks
Neighborhood: 39110
Nearby schools
Schools provided by the listing agent
- Elementary: Madison Avenue
- Middle: Madison Middle School
- High: Madison Central
Source: MLS United. This data may not be complete. We recommend contacting the local school district to confirm school assignments for this home.
Similar homes
- $690,0005 bd5 ba4.1k sqft108 Novara Cv, Madison, MS 39110For Sale
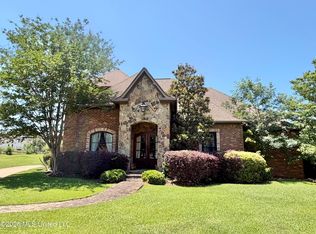 MLS ID #4149948, Emily G Ferguson, Nix-Tann & Associates, Inc.. MLS United
 - $595,9994 bd3 ba2.4k sqft724 Huntington Cv, Madison, MS 39110For Sale
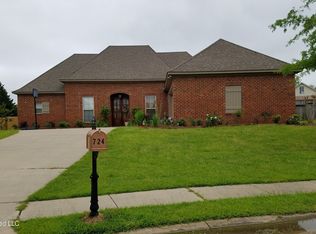 MLS ID #4164674, Daniel Demers, Sell Your Home Services, LLC.. MLS United
 - $659,0004 bd4 ba2.6k sqft107 Katherine Ln, Madison, MS 39110New Construction
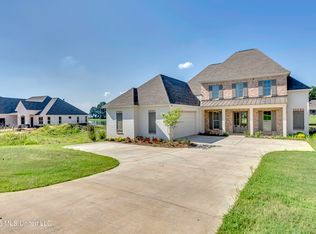 MLS ID #4153289, Janice Guckert, Guckert Realty Group, LLC. MLS United
 - $475,0003 bd2 ba2.3k sqft252 Hoy Farms Dr, Madison, MS 39110For Sale
 MLS ID #4161149, Thad Irby, Charlotte Smith Real Estate. MLS United
