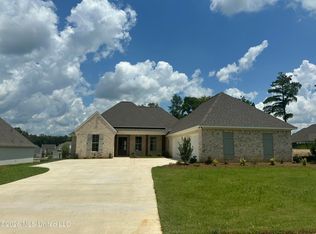
This 4 bedroom/3 bath home under construction offers an open plan perfect for entertaining or everyday living. The kitchen with a breakfast area and island flows into the dining and living which is anchored by a gas fireplace with gas logs. Outside the living is a covered rear porch. The primary suite features an en-suite bath with double vanities, separate tub/shower and a walk-in closet. Two bedrooms share a bath with each having its own vanity area, while another bedroom shares a hall bath. A laundry room with sink, walk-in pantry and 3 car garage with storage complete the home. A neighborhood pool and sidewalks make Thornberry the place to be! Call your realtor today!
Active
$519,000
369 Wellstone Pl, Madison, MS 39110
4beds
2,357sqft
Residential, Single Family Residence
Built in 2026
0.43 Acres Lot
$518,100 Zestimate®
$220/sqft
$40/mo HOA
What's special
Covered rear porchWalk-in pantryLaundry room with sinkWalk-in closetDouble vanities
- 228 days
- 231
- 11
Zillow last checked:
Listing updated:
Listed by:
Sarah J Turner 601-941-5190,
Woodward Real Estate, Inc 601-941-5190
Source: MLS United,MLS#: 4139196
Facts & features
Interior
Bedrooms & bathrooms
- Bedrooms: 4
- Bathrooms: 3
- Full bathrooms: 3
Heating
- Central
Cooling
- Central Air, Gas
Appliances
- Included: Dishwasher, Disposal, Gas Cooktop, Microwave, Tankless Water Heater
Features
- Flooring: Simulated Wood, Tile
- Has fireplace: Yes
- Fireplace features: Gas Log, Gas Starter
Interior area
- Total structure area: 2,357
- Total interior livable area: 2,357 sqft
Video & virtual tour
Property
Parking
- Total spaces: 3
- Parking features: Garage
- Garage spaces: 3
Features
- Levels: One
- Stories: 1
- Exterior features: None
Lot
- Size: 0.43 Acres
Details
- Parcel number: Unassigned
Construction
Type & style
- Home type: SingleFamily
- Property subtype: Residential, Single Family Residence
Materials
- Brick
- Foundation: Post-Tension, Slab
- Roof: Architectural Shingles
Condition
- Under Construction
- New construction: Yes
- Year built: 2026
Utilities & green energy
- Sewer: Public Sewer
- Water: Public
- Utilities for property: Electricity Connected, Natural Gas Available, Sewer Connected, Water Connected
Community & HOA
Community
- Features: Pool, Sidewalks
- Security: Security System
- Subdivision: Thornberry
HOA
- Has HOA: Yes
- Services included: Accounting/Legal, Maintenance Grounds, Management, Pool Service
- HOA fee: $240 semi-annually
Location
- Region: Madison
Financial & listing details
- Price per square foot: $220/sqft
- Annual tax amount: $603
- Date on market: 3/31/2026
- Electric utility on property: Yes
Estimated market value
$518,100
$492,000 - $544,000
$3,392/mo
Price history
| Date | Event | Price |
|---|---|---|
| 3/31/2026 | Listed for sale | $519,000$220/sqft |
Source: MLS United #4139196 Report a problem | ||
Public tax history
Tax history is unavailable.
Monthly payment
Est. payment
Payment breakdown
Explore the cost of this home by adjusting the details. Changes won't be saved.Climate risks
Neighborhood: 39110
Nearby schools
Schools provided by the listing agent
- Elementary: Mannsdale
- Middle: Germantown Middle
- High: Germantown
Source: MLS United. This data may not be complete. We recommend contacting the local school district to confirm school assignments for this home.
Similar homes
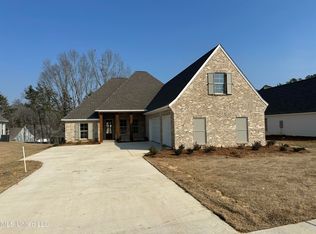
- $539,9004 bd3 ba2.4k sqft373 Wellstone Pl, Madison, MS 39110New Construction
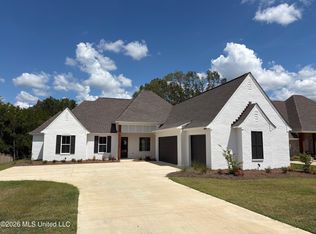 MLS ID #4137330, Scott Shoemaker, Shoemaker Homes. MLS United
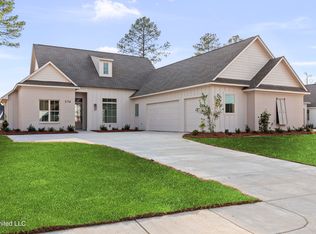
 - $520,0004 bd3 ba2.5k sqft189 Stone Creek Dr, Madison, MS 39110For Sale
 MLS ID #4161447, Sheila Gonseth, The Compass Group. MLS United
 - $449,5004 bd3 ba2.2k sqft159 Camden Lake Dr, Madison, MS 39110For Sale
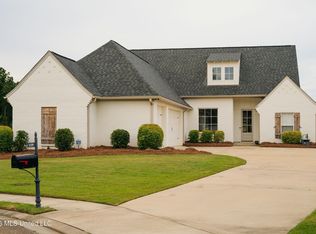 MLS ID #4162250, Adam Hester, SmallTown Hunting Properties & Real Estate. MLS United
 - $495,0004 bd3 ba2.5k sqft153 Grayhawk Dr, Madison, MS 39110For Sale
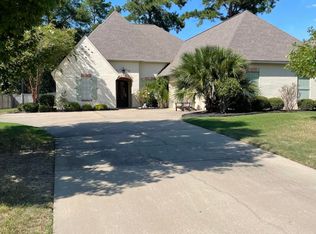 MLS ID #4162182, Jonathan Minerick, APAUS INC DBA HOMECOIN.COM. MLS United
