Beautiful 4-Bedroom Home on a Cul-de-Sac in Ashbrooke Welcome home to this beautifully maintained 4-bedroom, 3-bathroom home offering approximately 2,200 sq ft of comfortable living space in the regarded Ashbrooke Subdivision. Nestled on a quiet cul-de-sac, this home offers a wonderful combination of space, functionality, and neighborhood amenities. Inside, you'll find a warm and inviting layout featuring a mix of stained concrete and hardwood flooring, along with an abundance of built-ins and storage throughout the home. The thoughtful design provides plenty of room for both everyday living and entertaining, while the four bedrooms offer flexibility for guests, a home office, or other needs. Outside has a wood deck great for entertaining guests or enjoying the outdoors. Ashbrooke residents enjoy access to two neighborhood swimming pools and two playgrounds, providing plenty of opportunities for recreation and outdoor fun.
Active
$370,000
103 Red Oak Ct, Madison, MS 39110
4beds
2,200sqft
Residential, Single Family Residence
Built in 2006
0.4 Acres Lot
$-- Zestimate®
$168/sqft
$53/mo HOA
What's special
Quiet cul-de-sacWarm and inviting layout
- 34 days
- 505
- 25
Likely to sell faster than
Zillow last checked:
Listing updated:
Listed by:
Roderick D Ward 480-431-6557,
Trelora Realty, Inc 601-851-3902
Source: MLS United,MLS#: 4161352
Facts & features
Interior
Bedrooms & bathrooms
- Bedrooms: 4
- Bathrooms: 3
- Full bathrooms: 3
Primary bedroom
- Level: Main
Bedroom
- Level: Main
Bedroom
- Level: Main
Bedroom
- Level: Main
Dining room
- Level: Main
Kitchen
- Level: Main
Living room
- Level: Main
Heating
- Central, Forced Air, Natural Gas
Cooling
- Central Air, Gas
Appliances
- Included: Dishwasher, Disposal, Microwave
- Laundry: Main Level, Other
Features
- Breakfast Bar, Other, Soaking Tub, Double Vanity, Granite Counters
- Flooring: Carpet, Concrete, Wood
- Windows: Blinds
- Has fireplace: Yes
- Fireplace features: Living Room
Interior area
- Total structure area: 2,200
- Total interior livable area: 2,200 sqft
Video & virtual tour
Property
Parking
- Total spaces: 2
- Parking features: Attached, Concrete, Driveway, Garage Door Opener, Other
- Attached garage spaces: 2
- Has uncovered spaces: Yes
Features
- Levels: One
- Stories: 1
- Patio & porch: Deck, Rear Porch, Other
- Exterior features: Other
- Fencing: Privacy,Wood,Full
Lot
- Size: 0.4 Acres
- Features: Cul-De-Sac, Wooded
Details
- Parcel number: 081f133400000
Construction
Type & style
- Home type: SingleFamily
- Architectural style: Traditional
- Property subtype: Residential, Single Family Residence
Materials
- Brick Veneer, Siding
- Foundation: Slab
- Roof: Asphalt
Condition
- New construction: No
- Year built: 2006
Utilities & green energy
- Sewer: Public Sewer
- Water: Public
- Utilities for property: Electricity Connected, Natural Gas Connected, Sewer Available, Water Available
Community & HOA
Community
- Features: Clubhouse, See Remarks
- Security: Smoke Detector(s), Other
- Subdivision: Ashbrooke
HOA
- Has HOA: Yes
- Services included: Other
- HOA fee: $318 semi-annually
Location
- Region: Madison
Financial & listing details
- Price per square foot: $168/sqft
- Tax assessed value: $259,810
- Annual tax amount: $2,368
- Date on market: 9/3/2026
- Electric utility on property: Yes
Estimated market value
Not available
Estimated sales range
Not available
Not available
Price history
| Date | Event | Price |
|---|---|---|
| 9/3/2026 | Listed for sale | $370,000+40.2%$168/sqft |
Source: MLS United #4161352 Report a problem | ||
| 3/24/2021 | Listing removed | -- |
Source: Owner Report a problem | ||
| 5/31/2013 | Listing removed | $263,900$120/sqft |
Source: Owner Report a problem | ||
| 4/19/2013 | Listed for sale | $263,900$120/sqft |
Source: Owner Report a problem | ||
Public tax history
| Year | Property taxes | Tax assessment |
|---|---|---|
| 2025 | $2,368 | $25,981 |
| 2024 | $2,368 -11.2% | $25,981 |
| 2023 | $2,668 | $25,981 |
| 2022 | $2,668 +6.2% | $25,981 +4.1% |
| 2021 | $2,513 +0% | $24,958 +0% |
| 2020 | $2,512 +13.6% | $24,947 |
| 2019 | $2,212 +9.9% | $24,947 |
| 2018 | $2,012 | $24,947 +1.7% |
| 2017 | $2,012 +9.9% | $24,537 +6.7% |
| 2016 | $1,831 | $22,989 |
| 2015 | $1,831 +0.6% | $22,989 +0.5% |
| 2014 | $1,820 | $22,870 |
| 2013 | -- | -- |
| 2012 | -- | -- |
| 2011 | -- | -- |
| 2010 | -- | -- |
| 2009 | -- | -- |
| 2008 | -- | -- |
| 2007 | -- | -- |
| 2006 | -- | -- |
Find assessor info on the county website
Monthly payment
Est. payment
Payment breakdown
Explore the cost of this home by adjusting the details. Changes won't be saved.Climate risks
Neighborhood: 39110
Nearby schools
Schools provided by the listing agent
- Elementary: Mannsdale
- Middle: Germantown Middle
- High: Germantown
Source: MLS United. This data may not be complete. We recommend contacting the local school district to confirm school assignments for this home.
Similar homes
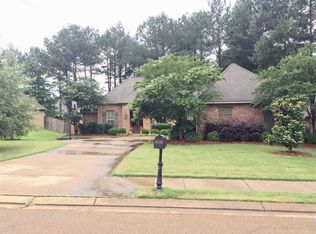
- $369,0003 bd2 ba2.1k sqft113 Kenbridge Ln, Madison, MS 39110For Sale
 MLS ID #4156819, Terri Morgan, BHHS Gateway Real Estate. MLS United
 - $349,9004 bd2 ba2.2k sqft450 Fairfield Dr, Madison, MS 39110For Sale
 MLS ID #4155325, Jessica Qiu, EXIT Realty Collective. MLS United
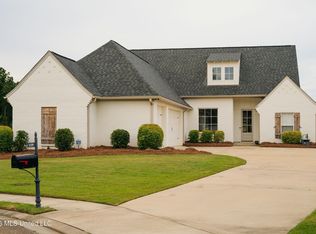
 - $399,9003 bd2 ba2.2k sqft105 Winchester Cv, Madison, MS 39110For Sale
 MLS ID #4151868, Lauren Jo Smith, Wright Choice Properties ,LLC. MLS United
 - $449,5004 bd3 ba2.2k sqft159 Camden Lake Dr, Madison, MS 39110For Sale
 MLS ID #4162250, Adam Hester, SmallTown Hunting Properties & Real Estate. MLS United
