Your Family Legacy Begins Here! Get ready to host unforgettable family reunions, holiday gatherings, and celebrations in this hidden gem in the heart of Madison! Boasting an impressive 2,853 square feet of living space, 4 bedrooms, and 2.5 bathrooms, this property sits on 3.8 beautiful acres, complete with muscadine vines and a pear tree—a perfect setting to create lasting family memories for generations to come. From the moment you arrive, you'll appreciate the home's great curb appeal, long driveway, and ample parking, along with an attached two-car garage and a separate two-car garage/workshop offering additional space for storage, hobbies, or projects. Step inside to discover a thoughtfully designed home featuring formal living and dining rooms, a spacious family room with a gas fireplace, and a dedicated office perfect for working from home. The finished sunroom, complete with picture windows, provides a wonderful space to relax and enjoy the surrounding property. The kitchen features a five-burner gas stove, while the extra-large laundry room adds everyday convenience with abundant cabinetry and pantry. Tile and wood flooring enhance the home's character and appeal. The oversized primary suite offers a walk-in closet and a relaxing soaking tub, while three additional bedrooms, each featuring double closets, provide plenty of room for family and guests. With generous living spaces, room to roam, and outdoor features that invite gatherings and outdoor enjoyment, this property offers more than a home—it offers an opportunity to establish your family's legacy. Come see for yourself and imagine the possibilities. Your next chapter starts here!
Active
$473,500
144 N Pine Dr, Madison, MS 39110
4beds
2,853sqft
Residential, Single Family Residence
Built in 1987
3.8 Acres Lot
$460,000 Zestimate®
$166/sqft
$-- HOA
What's special
Dedicated officeAttached two-car garageRoom to roamAmple parkingLong drivewayGenerous living spacesRelaxing soaking tub
- 14 hours
- 211
- 13
Zillow last checked:
Listing updated:
Listed by:
Sharon Moman sharonmoman28@gmail.com,
Promised Land Real Estate, DBA Moman Realty 601-594-8342
Source: MLS United,MLS#: 4166132
Facts & features
Interior
Bedrooms & bathrooms
- Bedrooms: 4
- Bathrooms: 3
- Full bathrooms: 2
- 1/2 bathrooms: 1
Heating
- Central, Fireplace(s)
Cooling
- Central Air
Appliances
- Included: Dishwasher, Gas Cooktop, Microwave, Stainless Steel Appliance(s)
- Laundry: Laundry Room
Features
- Ceiling Fan(s), Double Vanity, Entrance Foyer, Soaking Tub, Walk-In Closet(s)
- Flooring: Ceramic Tile
- Windows: Blinds
- Has fireplace: Yes
- Fireplace features: Living Room
Interior area
- Total structure area: 2,853
- Total interior livable area: 2,853 sqft
Video & virtual tour
Property
Parking
- Total spaces: 4
- Parking features: Attached, Detached, Driveway, Concrete
- Attached garage spaces: 4
- Has uncovered spaces: Yes
Features
- Levels: One
- Stories: 1
- Patio & porch: Patio
- Exterior features: Private Yard, Rain Gutters
Lot
- Size: 3.8 Acres
- Features: Corner Lot
Details
- Parcel number: 071a020420200
Construction
Type & style
- Home type: SingleFamily
- Architectural style: Traditional
- Property subtype: Residential, Single Family Residence
Materials
- Brick
- Foundation: Slab
- Roof: Architectural Shingles
Condition
- Move In Ready
- New construction: No
- Year built: 1987
Utilities & green energy
- Sewer: Septic Tank
- Water: Public
- Utilities for property: Electricity Available, Water Available
Community & HOA
Community
- Subdivision: Metes And Bounds
HOA
- Has HOA: No
Location
- Region: Madison
Financial & listing details
- Price per square foot: $166/sqft
- Tax assessed value: $186,160
- Annual tax amount: $3,810
- Date on market: 10/21/2026
- Electric utility on property: Yes
Estimated market value
$460,000
$437,000 - $483,000
$2,647/mo
Price history
| Date | Event | Price |
|---|---|---|
| 10/21/2026 | Listed for sale | $473,500-12.3%$166/sqft |
Source: MLS United #4166132 Report a problem | ||
| 10/7/2026 | Listing removed | $539,900$189/sqft |
Source: MLS United #4155576 Report a problem | ||
| 7/30/2026 | Price change | $539,900-3.4%$189/sqft |
Source: MLS United #4155576 Report a problem | ||
| 7/12/2026 | Listed for sale | $559,000$196/sqft |
Source: MLS United #4155576 Report a problem | ||
Public tax history
| Year | Property taxes | Tax assessment |
|---|---|---|
| 2025 | $3,254 | $27,925 +50% |
| 2024 | -- | $18,616 |
| 2023 | $2,169 | $18,616 |
| 2022 | $2,169 +4.3% | $18,616 +4.3% |
| 2021 | $2,080 | $17,852 |
| 2020 | $2,080 +16.9% | $17,852 |
| 2019 | $1,780 | $17,852 |
| 2018 | $1,780 | $17,852 +1.7% |
| 2017 | $1,780 +2.1% | $17,545 |
| 2016 | $1,745 | $17,545 |
| 2015 | $1,745 | $17,545 |
| 2014 | $1,745 | $17,545 |
| 2013 | -- | -- |
| 2012 | -- | -- |
| 2011 | -- | -- |
| 2010 | -- | -- |
| 2009 | -- | -- |
| 2008 | -- | -- |
| 2007 | -- | -- |
| 2006 | -- | -- |
| 2005 | -- | -- |
| 2004 | -- | -- |
| 2003 | -- | -- |
Find assessor info on the county website
Monthly payment
Est. payment
Payment breakdown
Explore the cost of this home by adjusting the details. Changes won't be saved.Climate risks
Neighborhood: 39110
Nearby schools
Schools provided by the listing agent
- Elementary: Madison Station
- Middle: Madison Middle School
- High: Madison Central
Source: MLS United. This data may not be complete. We recommend contacting the local school district to confirm school assignments for this home.
Similar homes
- $499,9004 bd3 ba2.4k sqft107 Beaufort Cir, Madison, MS 39110For Sale
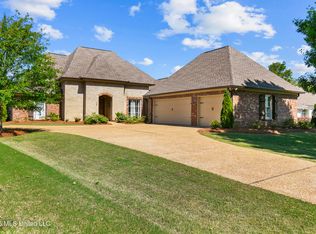 MLS ID #4146970, Amanda Polles, Polles Properties, LLC. MLS United
 - $424,9005 bd4 ba3k sqft106 Whisper Ridge Dr, Madison, MS 39110For Sale
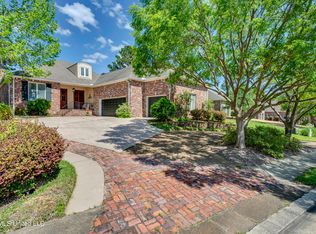 MLS ID #4146093, Teresa Jackson, Buck Commander. MLS United
 - $415,0004 bd2 ba2.2k sqft668 Hazelton Dr, Madison, MS 39110For Sale
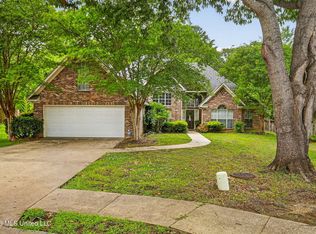 MLS ID #4147685, Adell Osgood, AM Equity Realty, LLC. MLS United
 - $435,0003 bd2 ba1.9k sqft197 Lorman Ln, Madison, MS 39110For Sale
 MLS ID #4161528, Corbin May, Pursuit Properties, LLC. MLS United
