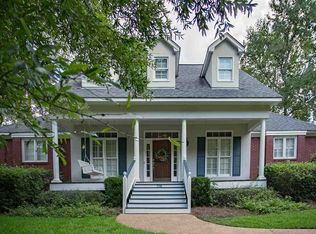
Welcome to 102 Westfield Rd which sits on a private cul-de-sac in Westfield of Dinsmor. With over a half an acre, the home is 2536 square feet, has 4 bedrooms and 3 full baths, a large front porch, and a brick courtyard leading to the fenced backyard. Upon entering the home, there is 1 bedroom to the left which was used as an office by the previous owner. Across the hall is a full bathroom. To the right of the foyer is the formal dining room. Heart pine floors are throughout with the exception of tile in bathrooms and laundry room. No carpet. The kitchen has stainless appliances, granite countertops, an island, and is semi-open to the den. Kitchen has an area currently being used as a keeping room or can be a breakfast area. The den has a gas fireplace and large windows overlooking the private brick courtyard. The master suite and 1 other bedroom are downstairs; 2 bedrooms plus a large full bath are upstairs. There are 2 tankless water heaters and a 5-year-old roof. Dinsmor, 5 minutes from Costco and the interstate, is a gated community with walking trails, pool, pickleball and tennis courts. Take advantage of this rare opportunity as houses in Dinsmor rarely come on the market! Owner/Agent
Active
$459,000
102 Westfield Rd, Ridgeland, MS 39157
4beds
2,536sqft
Residential, Single Family Residence
Built in 1991
0.51 Acres Lot
$435,200 Zestimate®
$181/sqft
$100/mo HOA
What's special
Private cul-de-sacGranite countertopsLarge front porch
- 6 days
- 459
- 64
Zillow last checked:
Listing updated:
Listed by:
Laurie McClintock 601-939-5160,
Crye-Leike 601-939-5160
Source: MLS United,MLS#: 4162450
Facts & features
Interior
Bedrooms & bathrooms
- Bedrooms: 4
- Bathrooms: 3
- Full bathrooms: 3
Heating
- Central, Fireplace(s), Natural Gas
Cooling
- Ceiling Fan(s), Central Air, Dual, Gas
Appliances
- Included: Dishwasher, Disposal, Exhaust Fan, Free-Standing Electric Range, Microwave
- Laundry: Laundry Room
Features
- Ceiling Fan(s), Crown Molding, Double Vanity, Granite Counters, High Speed Internet, Kitchen Island, Primary Downstairs, Walk-In Closet(s), Soaking Tub
- Flooring: Hardwood, Tile
- Windows: Insulated Windows
- Has fireplace: Yes
- Fireplace features: Gas Log, Living Room
Interior area
- Total structure area: 2,536
- Total interior livable area: 2,536 sqft
Video & virtual tour
Property
Parking
- Total spaces: 2
- Parking features: Attached, Parking Pad, Storage, Concrete
- Attached garage spaces: 2
- Has uncovered spaces: Yes
Features
- Levels: Two
- Stories: 2
- Patio & porch: Brick, Front Porch, Patio
- Exterior features: Rain Gutters
- Fencing: Back Yard,Wood,Fenced
Lot
- Size: 0.51 Acres
- Features: Cul-De-Sac, Level
Details
- Parcel number: 071g26a0380000
Construction
Type & style
- Home type: SingleFamily
- Architectural style: Traditional
- Property subtype: Residential, Single Family Residence
Materials
- Brick, Stucco
- Foundation: Slab
- Roof: Architectural Shingles
Condition
- Move In Ready
- New construction: No
- Year built: 1991
Utilities & green energy
- Sewer: Public Sewer
- Water: Public
- Utilities for property: Cable Available, Electricity Available, Natural Gas Available, Water Available, Fiber to the House
Community & HOA
Community
- Features: Barbecue, Hiking/Walking Trails, Pool, Sidewalks, Street Lights
- Security: Security Gate, Smoke Detector(s)
- Subdivision: Dinsmor
HOA
- Has HOA: Yes
- Services included: Maintenance Grounds, Management, Pool Service
- HOA fee: $600 semi-annually
Location
- Region: Ridgeland
Financial & listing details
- Price per square foot: $181/sqft
- Tax assessed value: $205,910
- Annual tax amount: $2,250
- Date on market: 9/14/2026
- Electric utility on property: Yes
Estimated market value
$435,200
$413,000 - $457,000
$3,482/mo
Price history
| Date | Event | Price |
|---|---|---|
| 9/14/2026 | Listed for sale | $459,000+2.2%$181/sqft |
Source: MLS United #4162450 Report a problem | ||
| 7/14/2025 | Listing removed | $449,000$177/sqft |
Source: MLS United #4117669 Report a problem | ||
| 6/27/2025 | Listed for sale | $449,000+29.4%$177/sqft |
Source: MLS United #4117669 Report a problem | ||
| 8/25/2021 | Sold | -- |
Source: MLS United #1342392 Report a problem | ||
| 7/17/2021 | Pending sale | $346,900$137/sqft |
Source:  CMMLS #342392 Report a problem CMMLS #342392 Report a problem | ||
| 7/15/2021 | Listed for sale | $346,900$137/sqft |
Source: CMMLS #342392 Report a problem | ||
Public tax history
| Year | Property taxes | Tax assessment |
|---|---|---|
| 2025 | $1,919 | $20,591 |
| 2024 | $1,919 -41.1% | $20,591 -31.9% |
| 2023 | $3,258 | $30,230 |
| 2022 | $3,258 +55.6% | $30,230 +55.6% |
| 2021 | $2,094 | $19,430 |
| 2020 | $2,094 +16.7% | $19,430 |
| 2019 | $1,794 | $19,430 |
| 2018 | $1,794 | $19,430 +1.5% |
| 2017 | $1,794 +1.8% | $19,141 |
| 2016 | $1,763 | $19,141 +0.9% |
| 2015 | $1,763 +1.1% | $18,968 |
| 2014 | $1,744 | $18,968 |
| 2013 | -- | -- |
| 2012 | -- | -- |
| 2011 | -- | -- |
| 2010 | -- | -- |
| 2009 | -- | -- |
| 2008 | -- | -- |
| 2007 | -- | -- |
| 2006 | -- | -- |
| 2005 | -- | -- |
| 2004 | -- | -- |
| 2003 | -- | -- |
| 2001 | -- | -- |
| 2000 | -- | $18,450 |
Find assessor info on the county website
Monthly payment
Est. payment
Payment breakdown
Explore the cost of this home by adjusting the details. Changes won't be saved.Climate risks
Neighborhood: 39157
Nearby schools
Schools provided by the listing agent
- Elementary: Ann Smith
- Middle: Olde Towne
- High: Ridgeland
Source: MLS United. This data may not be complete. We recommend contacting the local school district to confirm school assignments for this home.
Similar homes
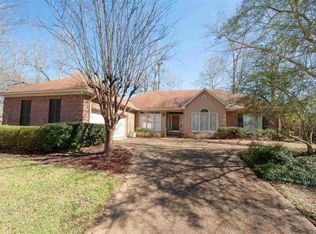
- $415,0004 bd2 ba2.2k sqft104 Arbor Ridge Rd, Ridgeland, MS 39157For Sale
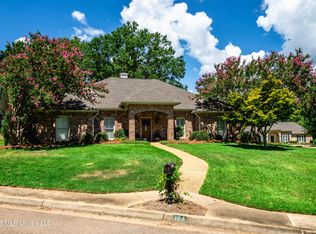 MLS ID #4161509, Jane Anna Barksdale, Delong & Barksdale Realty LLC. MLS United
 - $489,0004 bd4 ba2.8k sqft404 Bay Cv, Ridgeland, MS 39157For Sale
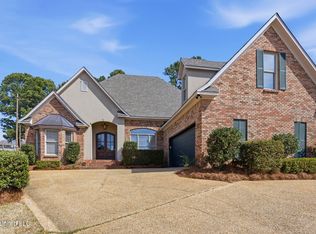 MLS ID #4140407, Heather Gibson, EXIT Realty Collective. MLS United
 - $425,0004 bd4 ba3.3k sqft1 Pond Side Dr, Jackson, MS 39211For Sale
 MLS ID #4156925, Steve Craft, Real Estate Partners. MLS United
 - $539,9004 bd3 ba2.8k sqft144 N Pine Dr, Madison, MS 39110For Sale
 MLS ID #4155576, Tysuela Frazier, W Real Estate LLC. MLS United
