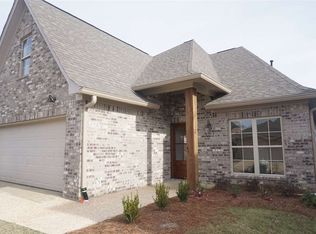
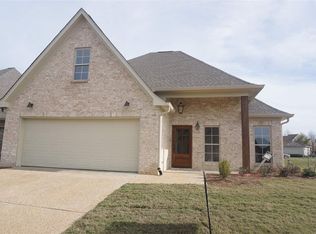
Lovely 4 bedroom 3 bath home in gated Windward Bluff Subdivision off Spillway with water views.BRAND NEW new air units (one replaced in May 2026 and other replaced July 2026) and roof that is only 3 years old. It features granite counter tops, walk-in closets in every room. Stainless appliances including refrigerator. Fireplace with Gas logs in livingroom. Spacious Primary bedroom with door to back patio. Primary bathroom has tile shower and garden tub with double vanities. LVP and tile throughout, carpet in a few bedrooms. Formal Dining. Garage has an extra large storage room. Walk-in attic for additional storage. One of the largest yards in the neighborhood. Close to shopping, dining, walking trails and Ross Barnett Reservoir. Clubhouse with pool & fitness.
Active
$370,000
37 Savannah Cir, Brandon, MS 39047
4beds
2,013sqft
Residential, Single Family Residence
Built in 2017
6,534 Square Feet Lot
$364,800 Zestimate®
$184/sqft
$125/mo HOA
What's special
Water viewsFormal diningLvp and tile throughoutGranite counter topsStainless appliances including refrigerator
- 3 days
- 144
- 28
Likely to sell faster than
Zillow last checked:
Listing updated:
Listed by:
April W Savell 601-259-5087,
Better Homes and Gardens Real Estate Trifecta 601-741-3559
Source: MLS United,MLS#: 4167447
Facts & features
Interior
Bedrooms & bathrooms
- Bedrooms: 4
- Bathrooms: 3
- Full bathrooms: 3
Heating
- Central, Natural Gas
Cooling
- Central Air
Appliances
- Included: Dishwasher, Disposal, Electric Range, Gas Cooktop, Microwave
- Laundry: Electric Dryer Hookup, Laundry Room, Lower Level
Features
- Double Vanity, Eat-in Kitchen, Entrance Foyer, High Ceilings, Pantry, Primary Downstairs, Recessed Lighting, Soaking Tub, Storage, Walk-In Closet(s), Granite Counters
- Flooring: Vinyl, Carpet, Ceramic Tile
- Doors: Insulated
- Windows: Blinds, Insulated Windows
- Has fireplace: Yes
- Fireplace features: Gas Log, Gas Starter, Living Room
Interior area
- Total structure area: 2,013
- Total interior livable area: 2,013 sqft
Video & virtual tour
Property
Parking
- Total spaces: 2
- Parking features: Attached, Garage Door Opener, Paved
- Attached garage spaces: 2
Features
- Levels: Two
- Stories: 2
- Exterior features: Private Yard, Rain Gutters
- Fencing: Back Yard,Wood
Lot
- Size: 6,534 Square Feet
Details
- Parcel number: G12l00000200890
- Horse amenities: None
Construction
Type & style
- Home type: SingleFamily
- Architectural style: Traditional
- Property subtype: Residential, Single Family Residence
Materials
- Brick
- Foundation: Slab
- Roof: Architectural Shingles
Condition
- Move In Ready
- New construction: No
- Year built: 2017
Utilities & green energy
- Sewer: Public Sewer
- Water: Public
- Utilities for property: Cable Available, Electricity Available, Natural Gas Available, Water Available, None
Community & HOA
Community
- Features: Other
- Security: Gated Community, Security System, Smoke Detector(s)
- Subdivision: Windward Bluff
HOA
- Has HOA: Yes
- Services included: Management
- HOA fee: $125 monthly
Location
- Region: Brandon
Financial & listing details
- Price per square foot: $184/sqft
- Tax assessed value: $277,910
- Annual tax amount: $2,965
- Date on market: 11/4/2026
- Electric utility on property: Yes
Estimated market value
$364,800
$347,000 - $383,000
$2,460/mo
Price history
| Date | Event | Price |
|---|---|---|
| 11/4/2026 | Listed for sale | $370,000+45.7%$184/sqft |
Source: MLS United #4167447 Report a problem | ||
| 6/20/2019 | Sold | -- |
Source: MLS United #1316967 Report a problem | ||
| 6/19/2019 | Pending sale | $253,900$126/sqft |
Source: Charlotte Smith Real Estate #316967 Report a problem | ||
| 5/22/2019 | Price change | $253,900+1.6%$126/sqft |
Source: Charlotte Smith Real Estate #316967 Report a problem | ||
| 5/8/2019 | Pending sale | $249,900$124/sqft |
Source: Charlotte Smith Real Estate #316967 Report a problem | ||
| 4/12/2019 | Price change | $249,900-1.6%$124/sqft |
Source: Charlotte Smith Real Estate #316967 Report a problem | ||
| 3/25/2019 | Price change | $253,900-2.3%$126/sqft |
Source: Charlotte Smith Real Estate #316967 Report a problem | ||
| 3/10/2019 | Price change | $259,999-2.3%$129/sqft |
Source: Charlotte Smith Real Estate #316967 Report a problem | ||
| 2/21/2019 | Listed for sale | $266,000$132/sqft |
Source: Charlotte Smith Real Estate #316967 Report a problem | ||
| 5/5/2017 | Sold | -- |
Source: MLS United #18308001_1292857 Report a problem | ||
Public tax history
| Year | Property taxes | Tax assessment |
|---|---|---|
| 2025 | $1,981 +5.4% | $27,791 |
| 2024 | $1,879 +0% | $27,791 +11.4% |
| 2023 | $1,879 +1.4% | $24,945 |
| 2022 | $1,853 | $24,945 |
| 2021 | $1,853 -21.1% | $24,945 +12% |
| 2020 | $2,349 -1.4% | $22,278 |
| 2019 | $2,383 +12% | $22,278 -33.3% |
| 2018 | $2,128 +194.7% | $33,417 +395.1% |
| 2017 | $722 | $6,750 +100% |
| 2016 | $722 +109.8% | $3,375 |
| 2015 | $344 +2.1% | $3,375 |
| 2014 | $337 | $3,375 |
Find assessor info on the county website
Monthly payment
Est. payment
Payment breakdown
Explore the cost of this home by adjusting the details. Changes won't be saved.Climate risks
Neighborhood: 39047
Nearby schools
Schools provided by the listing agent
- Elementary: Northshore
- Middle: Northwest Rankin Middle
- High: Northwest Rankin
Source: MLS United. This data may not be complete. We recommend contacting the local school district to confirm school assignments for this home.
Similar homes
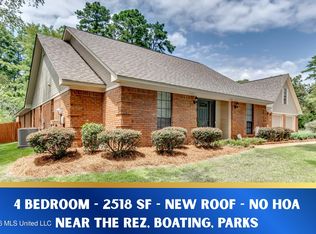
- $350,0004 bd2 ba2.5k sqft602 Bay Park Dr, Brandon, MS 39047For Sale
 MLS ID #4161790, Brooke Witcher, Turn Key Properties, LLC. MLS United
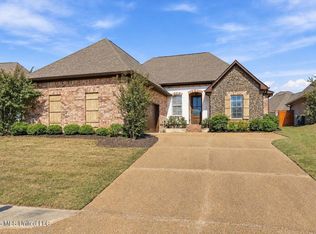
- $356,9004 bd2 ba1.9k sqft129 Amethyst Dr, Brandon, MS 39047For Sale
 MLS ID #4166399, Stephanie R Williams, McKee Realty, Inc.. MLS United
- $369,9005 bd2 ba2.3k sqft127 Eastside Dr, Brandon, MS 39047For Sale
 MLS ID #4164130, Renee Grimes, Southern Homes Real Estate. MLS United
- $465,0004 bd3 ba2.3k sqft46 Charleston Cir, Brandon, MS 39047For Sale
 MLS ID #4153027, Duke Garraway, Real Estate Partners. MLS United
