This home has the room inside and out that you've been looking for. And it's PRICED TO SELL with a bonus/4th bedroom! They don't build them like this anymore. Unique details, oversized rooms and a super functional layout in an established, incredibly popular neighborhood. NEW ROOF Feb '24, NEW WATER HEATER '26, NEW APPLIANCES, HVACs were just serviced + are working great. Large upstairs bonus that could be a 4th bedroom, deck, gorgeous sunroom and a large backyard. The southern-style front porch is perfect for enjoying afternoons outside. The kitchen has granite countertops, stainless steel appliances, colored cabinets and an eat-in dining room with built-in china cabinet! The living area is extra cozy with a wood-burning fireplace, plantation shutters for natural light and easy access to the outside deck. A favorite spot in the house is the sunroom that is perfect for coffee and a good book! The primary suite is complete with double vanities, separate shower and walk-in closet. Upstairs there are 2 bedrooms, the bonus/optional 4th bedroom, 1 full bath and tons of additional storage space. Sweet reading nooks under all 3 dormers upstairs, too. Castlewoods is a vibrant, golf cart community with neighborhood events and golfing at your fingertips! The country club has incredible food and there are multiple playgrounds throughout the neighborhood. And only minutes away from Flowood. You just won't find these details and amenities anywhere else!
Active
Price cut: $9.4K (9/29)
$360,000
439 Woodlands Cir, Brandon, MS 39047
3beds
2,645sqft
Residential, Single Family Residence
Built in 1988
0.44 Acres Lot
$356,300 Zestimate®
$136/sqft
$-- HOA
What's special
Southern-style front porchLarge backyardBuilt-in china cabinetWood-burning fireplaceStainless steel appliancesOversized roomsGranite countertops
- 45 days
- 576
- 60
Zillow last checked:
Listing updated:
Listed by:
Chelsey McMillen 601-807-8836,
Keller Williams 601-977-9411
Source: MLS United,MLS#: 4160846
Facts & features
Interior
Bedrooms & bathrooms
- Bedrooms: 3
- Bathrooms: 3
- Full bathrooms: 2
- 1/2 bathrooms: 1
Heating
- Central, Fireplace(s)
Cooling
- Ceiling Fan(s), Central Air
Appliances
- Included: Dishwasher, Electric Range, Microwave, Refrigerator, Stainless Steel Appliance(s)
- Laundry: Main Level, Sink
Features
- Bar, Built-in Features, Ceiling Fan(s), Crown Molding, Entrance Foyer, Granite Counters, Primary Downstairs, Walk-In Closet(s), Double Vanity, Breakfast Bar
- Flooring: Carpet, Ceramic Tile, Hardwood
- Windows: Plantation Shutters
- Has fireplace: Yes
- Fireplace features: Living Room, Wood Burning
Interior area
- Total structure area: 2,645
- Total interior livable area: 2,645 sqft
Video & virtual tour
Property
Parking
- Total spaces: 2
- Parking features: Garage
- Garage spaces: 2
Features
- Levels: Two
- Stories: 2
- Patio & porch: Front Porch
- Exterior features: Private Yard
- Fencing: Gate,Wood,Fenced
Lot
- Size: 0.44 Acres
- Features: Few Trees, Front Yard, Near Golf Course
Details
- Parcel number: I11a000002 00840
Construction
Type & style
- Home type: SingleFamily
- Architectural style: Traditional
- Property subtype: Residential, Single Family Residence
Materials
- Brick
- Foundation: Slab
- Roof: Architectural Shingles
Condition
- Move In Ready
- New construction: No
- Year built: 1988
Utilities & green energy
- Sewer: Public Sewer
- Water: Public
- Utilities for property: Cable Connected, Electricity Connected, Natural Gas Connected, Sewer Connected, Water Connected
Community & HOA
Community
- Features: Clubhouse, Golf, Playground, Pool, Sidewalks, Tennis Court(s)
- Subdivision: Castlewoods
HOA
- Has HOA: Yes
- Services included: Maintenance Grounds
Location
- Region: Brandon
Financial & listing details
- Price per square foot: $136/sqft
- Tax assessed value: $256,810
- Annual tax amount: $2,616
- Date on market: 8/29/2026
- Electric utility on property: Yes
Estimated market value
$356,300
$338,000 - $374,000
$2,909/mo
Price history
| Date | Event | Price |
|---|---|---|
| 9/29/2026 | Price change | $360,000-2.5%$136/sqft |
Source: MLS United #4160846 Report a problem | ||
| 9/17/2026 | Price change | $369,400-0.7%$140/sqft |
Source: MLS United #4160846 Report a problem | ||
| 9/9/2026 | Price change | $371,900-0.8%$141/sqft |
Source: MLS United #4160846 Report a problem | ||
| 8/29/2026 | Listed for sale | $374,900+7.1%$142/sqft |
Source: MLS United #4160846 Report a problem | ||
| 8/9/2024 | Listing removed | -- |
Source: MLS United #4079184 Report a problem | ||
| 7/8/2024 | Price change | $350,000-1.4%$132/sqft |
Source: MLS United #4079184 Report a problem | ||
| 6/30/2024 | Price change | $355,000-1.1%$134/sqft |
Source: MLS United #4079184 Report a problem | ||
| 6/21/2024 | Price change | $359,000-1.6%$136/sqft |
Source: MLS United #4079184 Report a problem | ||
| 5/9/2024 | Listed for sale | $364,900+28.5%$138/sqft |
Source: MLS United #4079184 Report a problem | ||
| 3/24/2021 | Listing removed | -- |
Source: Owner Report a problem | ||
| 6/26/2020 | Sold | -- |
Source: Agent Provided Report a problem | ||
| 4/19/2020 | Listed for sale | $284,000+1.4%$107/sqft |
Source: Owner Report a problem | ||
| 8/30/2019 | Sold | -- |
Source: MLS United #1322687 Report a problem | ||
| 8/10/2019 | Pending sale | $280,000$106/sqft |
Source: CENTURY 21 Maselle and Associates #322687.J Report a problem | ||
| 8/6/2019 | Listed for sale | $280,000$106/sqft |
Source: Century 21 Maselle & Associates #322687 Report a problem | ||
Public tax history
| Year | Property taxes | Tax assessment |
|---|---|---|
| 2025 | $2,616 +6.1% | $25,681 |
| 2024 | $2,466 +18.2% | $25,681 +15.9% |
| 2023 | $2,087 +1.6% | $22,160 |
| 2022 | $2,053 | $22,160 |
| 2021 | $2,053 | $22,160 +12% |
| 2020 | $2,053 +56.2% | $19,793 |
| 2019 | $1,315 -1.8% | $19,793 |
| 2018 | $1,340 +1.9% | $19,793 |
| 2017 | $1,315 | $19,793 +3.2% |
| 2016 | $1,315 +10.4% | $19,186 |
| 2015 | $1,192 | $19,186 |
| 2014 | $1,192 +2.1% | $19,186 |
| 2013 | $1,167 | $19,186 |
| 2012 | $1,167 +11.6% | $19,186 +4.4% |
| 2011 | $1,046 | $18,383 |
| 2010 | $1,046 | $18,383 |
| 2009 | $1,046 +0.5% | $18,383 0% |
| 2008 | $1,041 +25.9% | $18,391 |
| 2007 | $826 -34.8% | -- |
| 2006 | $1,267 -0.8% | -- |
| 2005 | $1,278 +1.3% | -- |
| 2004 | $1,262 +0.6% | -- |
| 2003 | $1,255 +2.2% | -- |
| 2002 | $1,227 | -- |
| 2001 | -- | $15,941 -90% |
| 2000 | $1,135 | $159,410 |
Find assessor info on the county website
Monthly payment
Est. payment
Payment breakdown
Explore the cost of this home by adjusting the details. Changes won't be saved.Climate risks
Neighborhood: 39047
Nearby schools
Schools provided by the listing agent
- Elementary: Northwest Elementary School
- Middle: Northwest Rankin Middle
- High: Northwest Rankin
Source: MLS United. This data may not be complete. We recommend contacting the local school district to confirm school assignments for this home.

Similar homes
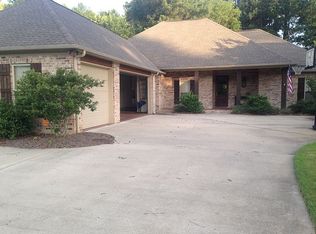
- $375,0004 bd4 ba3k sqft210 Haddon Cir, Brandon, MS 39047For Sale
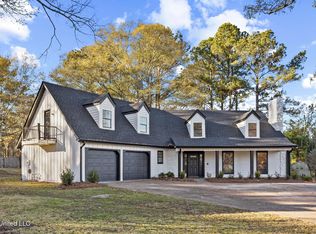 MLS ID #4133973, Kimberly Goodson, Crye-Leike. MLS United
 - $349,5004 bd3 ba2.6k sqft107 Westlake Dr, Brandon, MS 39047For Sale
 MLS ID #4144747, Cynthia L McCool, Dream Home Properties. MLS United
 - $334,9003 bd2 ba2.3k sqft23 Carriage Court Pl, Brandon, MS 39047For Sale
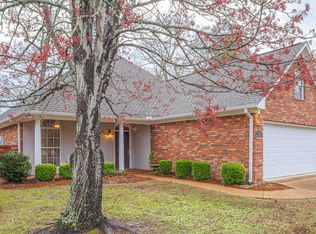 MLS ID #4136985, Teresa Monaghan, Crye-Leike. MLS United
 - $350,0004 bd2 ba2.5k sqft602 Bay Park Dr, Brandon, MS 39047For Sale
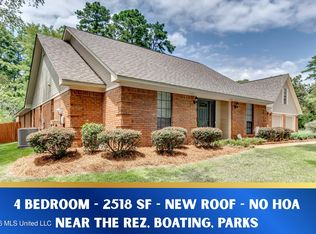 MLS ID #4161790, Brooke Witcher, Turn Key Properties, LLC. MLS United
