Completely updated 3 bedroom 2 bath home with 1926 sq ft in Crossgates. This home has a large living area accented by a beautiful wood beam. The kitchen is spacious with new cabinet doors, light fixtures and granite counter tops. There is a formal dining room right off the kitchen in addition to the breakfast area. The office/sunroom off the back of the house is perfect for work, morning coffee or just a quiet area to sit and relax. Roof was replaced in 2024! The back yard is fully fenced and has 2 storage sheds plus a little covered area to store a lawn mower or ATV. Call your favorite realtor to see this home today!
Active
$279,900
36 Pebble Hill Dr, Brandon, MS 39042
3beds
1,926sqft
Residential, Single Family Residence
Built in 1972
0.34 Acres Lot
$276,900 Zestimate®
$145/sqft
$-- HOA
What's special
Formal dining roomGranite counter topsNew cabinet doorsBreakfast areaLight fixtures
- 242 days
- 263
- 22
Zillow last checked:
Listing updated:
Listed by:
Selena Lovejoy 601-278-3617,
The Lovejoy Group LLC 601-278-3617
Source: MLS United,MLS#: 4138016
Facts & features
Interior
Bedrooms & bathrooms
- Bedrooms: 3
- Bathrooms: 2
- Full bathrooms: 2
Heating
- Central, Fireplace(s), Natural Gas
Cooling
- Ceiling Fan(s), Central Air
Appliances
- Included: Free-Standing Range, Gas Water Heater, Refrigerator
- Laundry: Laundry Room, Main Level
Features
- Ceiling Fan(s), Double Vanity, Vaulted Ceiling(s), Granite Counters
- Flooring: Ceramic Tile
- Doors: Dead Bolt Lock(s)
- Has fireplace: Yes
- Fireplace features: Living Room
Interior area
- Total structure area: 1,926
- Total interior livable area: 1,926 sqft
Video & virtual tour
Property
Parking
- Total spaces: 2
- Parking features: Garage Faces Side, Concrete
- Garage spaces: 2
Features
- Levels: One
- Stories: 1
- Patio & porch: Patio
- Exterior features: None
- Fencing: Back Yard,Fenced
Lot
- Size: 0.34 Acres
- Features: Corner Lot
Details
- Additional structures: Shed(s)
- Parcel number: H09g00000700240
Construction
Type & style
- Home type: SingleFamily
- Architectural style: Ranch
- Property subtype: Residential, Single Family Residence
Materials
- Brick
- Foundation: Slab
- Roof: Architectural Shingles
Condition
- Move In Ready
- New construction: No
- Year built: 1972
Utilities & green energy
- Sewer: Public Sewer
- Water: Public
- Utilities for property: Electricity Connected, Natural Gas Connected, Water Connected
Community & HOA
Community
- Security: None
- Subdivision: Crossgates
HOA
- Has HOA: No
Location
- Region: Brandon
Financial & listing details
- Price per square foot: $145/sqft
- Tax assessed value: $138,890
- Annual tax amount: $2,757
- Date on market: 9/2/2026
- Electric utility on property: Yes
Estimated market value
$276,900
$263,000 - $291,000
$2,063/mo
Price history
| Date | Event | Price |
|---|---|---|
| 9/25/2026 | Price change | $279,900-1.8%$145/sqft |
Source: MLS United #4138016 Report a problem | ||
| 7/20/2026 | Listed for rent | $2,600$1/sqft |
Source: MLS United #4156505 Report a problem | ||
| 4/25/2026 | Listing removed | $284,900$148/sqft |
Source: MLS United #4138016 Report a problem | ||
| 3/2/2026 | Price change | $284,900-1.1%$148/sqft |
Source: MLS United #4138016 Report a problem | ||
| 2/3/2026 | Listed for sale | $288,000-0.3%$150/sqft |
Source: MLS United #4138016 Report a problem | ||
| 1/1/2026 | Listing removed | $289,000$150/sqft |
Source: MLS United #4120464 Report a problem | ||
| 9/30/2025 | Price change | $289,000-0.3%$150/sqft |
Source: MLS United #4120464 Report a problem | ||
| 7/25/2025 | Listed for sale | $290,000$151/sqft |
Source: MLS United #4120464 Report a problem | ||
| 10/31/2024 | Sold | -- |
Source: MLS United #4093382 Report a problem | ||
| 10/8/2024 | Pending sale | $290,000$151/sqft |
Source: MLS United #4093382 Report a problem | ||
| 10/4/2024 | Listed for sale | $290,000+31.8%$151/sqft |
Source: MLS United #4093382 Report a problem | ||
| 7/2/2024 | Sold | -- |
Source: MLS United #4059378 Report a problem | ||
| 6/4/2024 | Pending sale | $220,000$114/sqft |
Source: MLS United #4059378 Report a problem | ||
| 2/24/2024 | Listed for sale | $220,000+10.1%$114/sqft |
Source: MLS United #4059378 Report a problem | ||
| 1/26/2024 | Listing removed | -- |
Source: MLS United #4059378 Report a problem | ||
| 12/8/2023 | Pending sale | $199,900$104/sqft |
Source: MLS United #4059378 Report a problem | ||
| 12/1/2023 | Price change | $199,900-4.8%$104/sqft |
Source: MLS United #4059378 Report a problem | ||
| 11/14/2023 | Price change | $209,900-2.4%$109/sqft |
Source: MLS United #4059378 Report a problem | ||
| 10/6/2023 | Price change | $215,000-2.3%$112/sqft |
Source: MLS United #4059378 Report a problem | ||
| 9/20/2023 | Listed for sale | $220,000+13.1%$114/sqft |
Source: MLS United #4059378 Report a problem | ||
| 4/29/2021 | Sold | -- |
Source: MLS United #1338236 Report a problem | ||
| 3/14/2021 | Pending sale | $194,500$101/sqft |
Source:  RE/MAX of Mississippi #338236 Report a problem RE/MAX of Mississippi #338236 Report a problem | ||
| 3/7/2021 | Price change | $194,500-2.3%$101/sqft |
Source: RE/MAX Connection #338236 Report a problem | ||
| 2/27/2021 | Listed for sale | $199,000+32.8%$103/sqft |
Source: RE/MAX Connection #338236 Report a problem | ||
| 10/31/2013 | Sold | -- |
Source: Agent Provided Report a problem | ||
| 10/11/2013 | Pending sale | $149,900$78/sqft |
Source: McIntosh and Associates, LLC #257302 Report a problem | ||
Public tax history
| Year | Property taxes | Tax assessment |
|---|---|---|
| 2025 | $2,758 +82.3% | $20,834 +50% |
| 2024 | $1,513 -27.3% | $13,889 -12.9% |
| 2023 | $2,081 +1.2% | $15,944 |
| 2022 | $2,057 +635.8% | $15,944 +50% |
| 2021 | $280 | $10,629 +10% |
| 2020 | $280 -0.6% | $9,667 |
| 2019 | $281 -1.5% | $9,667 |
| 2018 | $286 +1.5% | $9,667 |
| 2017 | $281 | $9,667 -2.2% |
| 2016 | $281 -2.3% | $9,884 |
| 2015 | $288 | $9,884 |
| 2014 | $288 +1.8% | $9,884 |
| 2013 | $283 -65.2% | $9,884 |
| 2012 | $814 +1.2% | $9,884 -2.5% |
| 2011 | $804 | $10,136 |
| 2010 | $804 | $10,136 |
| 2009 | $804 +0.6% | $10,136 0% |
| 2008 | $799 +11.4% | $10,140 |
| 2007 | $717 -0.2% | -- |
| 2006 | $718 -53.3% | -- |
| 2005 | $1,536 +112.1% | -- |
| 2004 | $724 -28.3% | -- |
| 2003 | $1,010 +45.4% | -- |
| 2002 | $695 | -- |
| 2001 | -- | $8,724 -90% |
| 2000 | $640 | $87,240 |
Find assessor info on the county website
Monthly payment
Est. payment
Payment breakdown
Explore the cost of this home by adjusting the details. Changes won't be saved.Climate risks
Neighborhood: 39042
Nearby schools
Schools provided by the listing agent
- Elementary: Rouse
- Middle: Brandon
- High: Brandon
Source: MLS United. This data may not be complete. We recommend contacting the local school district to confirm school assignments for this home.
Similar homes
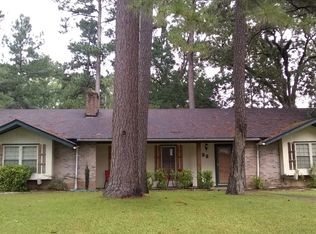
- $228,5003 bd2 ba1.6k sqft88 Fern Valley Rd, Brandon, MS 39042For Sale
 MLS ID #4164302, Kimberly Goodson, Crye-Leike. MLS United
 - $256,0003 bd2 ba1.5k sqft2046 S Cobblestone Cv, Brandon, MS 39042For Sale
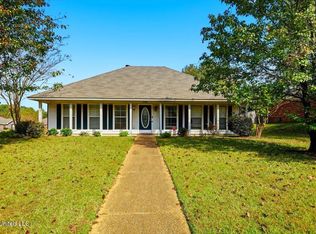 MLS ID #4129701, Tamara Gordon, NextHome Realty Experience. MLS United
 - $279,0003 bd2 ba1.5k sqft304 Ridge Pointe Dr, Brandon, MS 39042For Sale
 MLS ID #4163019, Ashley Shelby, NextHome Realty Experience. MLS United
 - $220,0004 bd2 ba2.2k sqft43 Stonegate Dr, Brandon, MS 39042For Sale
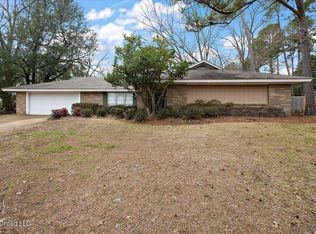 MLS ID #4139729, Tanya Brieger, NextHome Realty Experience. MLS United
