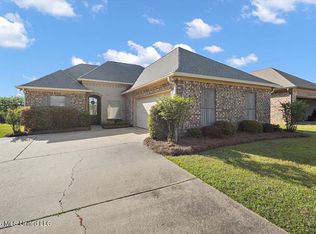
Move-in ready. Packed with upgrades. Loaded with amenities. This is the one you've been waiting for! This home features a spacious primary suite that is your private retreat, with a large walk-in closet, a spa-inspired bath, double vanities, and a separate shower. Step outside to a covered patio overlooking a fully fenced backyard that's ready for grilling, relaxing, or letting the kids and pets run free. This home is located in the sought-after Greenfield Station community. You'll enjoy access to two neighborhood pools, a pavilion, playground, and stocked fishing ponds, all while being just minutes from shopping, dining, top-rated Brandon schools, and quick access to I-20. This is the best priced home in the neighborhood. Also, this home qualifies for USDA $0 Money down! Don't miss your opportunity to live in one of Brandon's most well-appointed neighborhoods!
Active
Price cut: $2.4K (8/27)
$273,999
303 Ridge Pointe Dr, Brandon, MS 39042
3beds
1,412sqft
Residential, Single Family Residence
Built in 2014
6,098 Square Feet Lot
$273,100 Zestimate®
$194/sqft
$13/mo HOA
What's special
Private retreatSeparate showerCovered patioSpacious primary suiteSpa-inspired bathFully fenced backyardLarge walk-in closet
- 64 days
- 459
- 36
Likely to sell faster than
Zillow last checked:
Listing updated:
Listed by:
Colin A Baker 601-942-0507,
Southern Homes Real Estate 601-438-4663
Source: MLS United,MLS#: 4156222
Facts & features
Interior
Bedrooms & bathrooms
- Bedrooms: 3
- Bathrooms: 2
- Full bathrooms: 2
Heating
- Central
Cooling
- Ceiling Fan(s), Central Air, Electric, Gas
Appliances
- Included: Exhaust Fan, Gas Water Heater, Refrigerator, Stainless Steel Appliance(s)
- Laundry: Laundry Room
Features
- Granite Counters, Tray Ceiling(s), Walk-In Closet(s), Double Vanity
- Flooring: Carpet, Concrete
- Doors: Dead Bolt Lock(s)
- Windows: Double Pane Windows
- Has fireplace: Yes
Interior area
- Total structure area: 1,412
- Total interior livable area: 1,412 sqft
Video & virtual tour
Property
Parking
- Total spaces: 4
- Parking features: Garage
- Garage spaces: 2
Features
- Levels: One
- Stories: 1
- Exterior features: Awning(s), Rain Gutters
- Fencing: Wood
Lot
- Size: 6,098 Square Feet
Details
- Parcel number: H07g00000500840
Construction
Type & style
- Home type: SingleFamily
- Architectural style: Traditional
- Property subtype: Residential, Single Family Residence
Materials
- Brick
- Foundation: Post-Tension
- Roof: Asphalt
Condition
- Move In Ready
- New construction: No
- Year built: 2014
Utilities & green energy
- Sewer: Public Sewer
- Water: Public
- Utilities for property: Cable Available, Electricity Connected, Natural Gas Connected, Sewer Connected, Water Connected
Community & HOA
Community
- Features: Clubhouse, Curbs, Pool, Sidewalks
- Security: Carbon Monoxide Detector(s), Secured Garage/Parking, Smoke Detector(s)
- Subdivision: Greenfield Station
HOA
- Has HOA: Yes
- Services included: Accounting/Legal, Maintenance Grounds, Pool Service
- HOA fee: $150 annually
Location
- Region: Brandon
Financial & listing details
- Price per square foot: $194/sqft
- Tax assessed value: $156,010
- Annual tax amount: $1,331
- Date on market: 7/17/2026
- Electric utility on property: Yes
Estimated market value
$273,100
$259,000 - $287,000
$1,981/mo
Price history
| Date | Event | Price |
|---|---|---|
| 8/27/2026 | Price change | $273,999-0.9%$194/sqft |
Source: MLS United #4156222 Report a problem | ||
| 8/22/2026 | Price change | $276,4000%$196/sqft |
Source: MLS United #4156222 Report a problem | ||
| 8/5/2026 | Price change | $276,500-0.5%$196/sqft |
Source: MLS United #4156222 Report a problem | ||
| 7/17/2026 | Listed for sale | $277,900+2.2%$197/sqft |
Source: MLS United #4156222 Report a problem | ||
| 2/19/2026 | Sold | -- |
Source: MLS United #4136135 Report a problem | ||
| 1/21/2026 | Pending sale | $272,000$193/sqft |
Source: MLS United #4136135 Report a problem | ||
| 1/14/2026 | Listed for sale | $272,000+48.6%$193/sqft |
Source: MLS United #4136135 Report a problem | ||
| 7/1/2019 | Sold | -- |
Source: MLS United #1319495 Report a problem | ||
| 5/6/2019 | Pending sale | $183,000$130/sqft |
Source: Crye-Leike REALTORS #319495 Report a problem | ||
| 5/2/2019 | Listed for sale | $183,000$130/sqft |
Source: Crye-Leike REALTORS #319495 Report a problem | ||
| 6/6/2014 | Sold | -- |
Source: MLS United #18308001_1260757 Report a problem | ||
Public tax history
| Year | Property taxes | Tax assessment |
|---|---|---|
| 2025 | $1,331 +2.2% | $15,601 |
| 2024 | $1,302 +8.4% | $15,601 +6.7% |
| 2023 | $1,202 +1.9% | $14,621 |
| 2022 | $1,180 | $14,621 |
| 2021 | $1,180 | $14,621 +11.6% |
| 2020 | $1,180 +13.8% | $13,105 |
| 2019 | $1,036 -2.5% | $13,105 |
| 2018 | $1,063 +2.5% | $13,105 |
| 2017 | $1,036 | $13,105 +1.1% |
| 2016 | $1,036 +8.3% | $12,962 |
| 2015 | $957 +124.2% | $12,962 +188% |
| 2014 | $427 | $4,500 |
Find assessor info on the county website
Monthly payment
Est. payment
Payment breakdown
Explore the cost of this home by adjusting the details. Changes won't be saved.Climate risks
Neighborhood: 39042
Nearby schools
Schools provided by the listing agent
- Elementary: Rouse
- Middle: Brandon
- High: Brandon
Source: MLS United. This data may not be complete. We recommend contacting the local school district to confirm school assignments for this home.
Similar homes
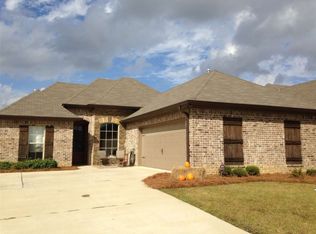
- $277,0003 bd2 ba1.4k sqft244 Greenfield Ridge Dr, Brandon, MS 39042For Sale
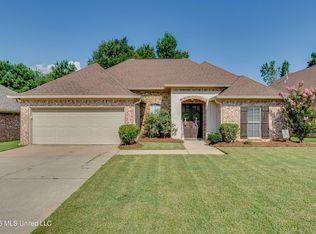 MLS ID #4156884, Ginger Randall, Keller Williams. MLS United
 - $299,5003 bd2 ba1.6k sqft227 Greenfield Xing, Brandon, MS 39042For Sale
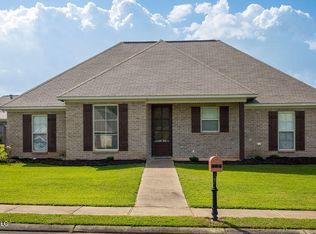 MLS ID #4157185, Kendall Sanders, CPA Realty, LLC. MLS United
 - $299,9993 bd2 ba1.9k sqft305 Flagstone Dr, Brandon, MS 39042For Sale
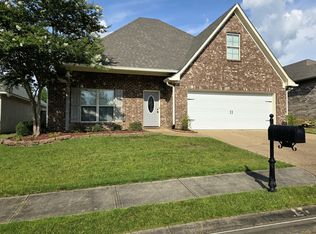 MLS ID #4152002, Shelby Boblick, Simply Realty. MLS United
 - $275,0003 bd2 ba1.6k sqft703 Hartwood Cv, Brandon, MS 39042For Sale
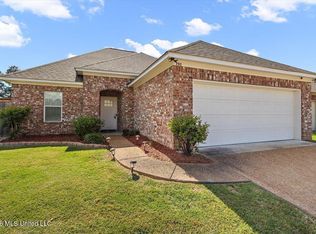 MLS ID #4152743, Teresa C Fortney, eXp Realty. MLS United
