100% USDA Financing Available for Qualified Buyers! Welcome to 285 Winterfield Court—a custom home in Greenfield Station, ideally located with convenient access to I-20, Brandon, and surrounding areas. Designed with thoughtful upgrades and timeless finishes, this exceptional home offers far more than the typical new construction. The spacious living room welcomes you with beautiful Heart Pine floors, soaring ceilings, and an elegant fireplace that creates a warm and inviting focal point. The chef-inspired kitchen is designed to impress, featuring a generous center island, slab granite countertops, stainless-steel appliances including a counter-depth refrigerator, under-cabinet lighting, and custom cabinetry extending to the ceiling for exceptional storage. Just off the laundry area, a dedicated custom office with built-in cabinetry provides the perfect space for working from home or staying organized. The spacious primary suite offers generous closets and an oversized double vanity, while the additional bedrooms provide comfortable living space and abundant closet storage. Step outside to discover a larger-than-typical, fully fenced backyard offering exceptional privacy and plenty of room to relax, entertain, or play. This is a home that truly stands apart—schedule your private showing today.
Active
$314,900
285 Winterfield Ct, Brandon, MS 39042
3beds
1,743sqft
Residential, Single Family Residence
Built in 2017
-- sqft lot
$311,100 Zestimate®
$181/sqft
$25/mo HOA
What's special
Exceptional privacyElegant fireplaceLarger-than-typical fully fenced backyardBeautiful heart pine floorsSpacious primary suiteGenerous center islandSoaring ceilings
- 14 days
- 414
- 41
Likely to sell faster than
Zillow last checked:
Listing updated:
Listed by:
Rashida Walker 601-573-1866,
W Real Estate LLC 601-499-0952,
Felix M Walker 601-573-9800
Source: MLS United,MLS#: 4164462
Facts & features
Interior
Bedrooms & bathrooms
- Bedrooms: 3
- Bathrooms: 2
- Full bathrooms: 2
Heating
- Central, Fireplace(s), Natural Gas
Cooling
- Ceiling Fan(s), Central Air, Electric
Appliances
- Included: Dishwasher, Disposal, Free-Standing Gas Range, Gas Cooktop, Gas Water Heater, Microwave, Stainless Steel Appliance(s)
- Laundry: Laundry Room
Features
- Ceiling Fan(s), Crown Molding, Double Vanity, Eat-in Kitchen, High Ceilings, Kitchen Island, Open Floorplan, Walk-In Closet(s), Granite Counters
- Flooring: Carpet, Tile, Wood
- Windows: Insulated Windows
- Has fireplace: Yes
- Fireplace features: Den
Interior area
- Total structure area: 1,743
- Total interior livable area: 1,743 sqft
Video & virtual tour
Property
Parking
- Total spaces: 2
- Parking features: Garage Door Opener, Garage Faces Side, Paved
- Garage spaces: 2
Features
- Levels: One
- Stories: 1
- Patio & porch: Rear Porch, Slab
- Exterior features: Private Yard, Rain Gutters
- Fencing: Back Yard,Wood
- Waterfront features: None
Lot
- Features: Interior Lot
Details
- Additional structures: Storage
- Parcel number: H07f000001 00400
Construction
Type & style
- Home type: SingleFamily
- Architectural style: Traditional
- Property subtype: Residential, Single Family Residence
Materials
- Brick
- Foundation: Slab
- Roof: Architectural Shingles
Condition
- Move In Ready
- New construction: No
- Year built: 2017
Utilities & green energy
- Sewer: Public Sewer
- Water: Public
- Utilities for property: Electricity Connected, Natural Gas Connected, Sewer Connected, Water Connected, Fiber to the House
Community & HOA
Community
- Features: Clubhouse, Pool
- Security: Carbon Monoxide Detector(s), Smoke Detector(s), None
- Subdivision: Greenfield Station
HOA
- Has HOA: Yes
- Services included: Maintenance Grounds, Pool Service
- HOA fee: $300 annually
Location
- Region: Brandon
Financial & listing details
- Price per square foot: $181/sqft
- Tax assessed value: $191,370
- Annual tax amount: $1,624
- Date on market: 10/3/2026
- Electric utility on property: Yes
Estimated market value
$311,100
$296,000 - $327,000
$2,221/mo
Price history
| Date | Event | Price |
|---|---|---|
| 10/3/2026 | Listed for sale | $314,900$181/sqft |
Source: MLS United #4164462 Report a problem | ||
| 3/31/2020 | Sold | -- |
Source: MLS United #1328140 Report a problem | ||
| 12/4/2017 | Sold | -- |
Source: MLS United #1300162 Report a problem | ||
Public tax history
| Year | Property taxes | Tax assessment |
|---|---|---|
| 2025 | $1,624 +2.2% | $19,137 |
| 2024 | $1,589 +14.4% | $19,137 +11.9% |
| 2023 | $1,388 +1.9% | $17,105 |
| 2022 | $1,363 | $17,105 |
| 2021 | $1,363 | $17,105 +12.1% |
| 2020 | -- | $15,265 |
| 2019 | -- | $15,265 |
| 2018 | -- | $15,265 +578.4% |
| 2017 | $220 | $2,250 |
Find assessor info on the county website
Monthly payment
Est. payment
Payment breakdown
Explore the cost of this home by adjusting the details. Changes won't be saved.Climate risks
Neighborhood: 39042
Nearby schools
Schools provided by the listing agent
- Elementary: Brandon
- Middle: Brandon
- High: Brandon
Source: MLS United. This data may not be complete. We recommend contacting the local school district to confirm school assignments for this home.
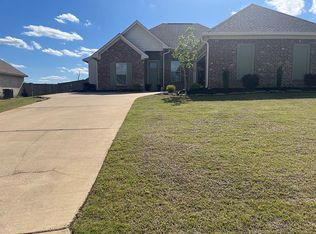
Similar homes
- $293,5003 bd2 ba1.5k sqft726 Sawgrass Lakes Dr, Brandon, MS 39042For Sale
 MLS ID #4164955, Amanda Polles, Polles Properties, LLC. MLS United
 - $319,9003 bd2 ba1.7k sqft607 Tucker Xing, Brandon, MS 39042For Sale
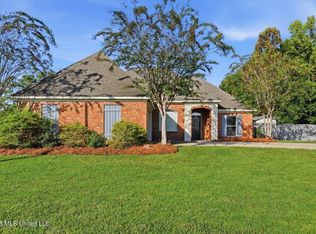 MLS ID #4165408, Kim Griffin, Harper Homes Real Estate LLC. MLS United
 - $277,0003 bd2 ba1.4k sqft244 Greenfield Ridge Dr, Brandon, MS 39042For Sale
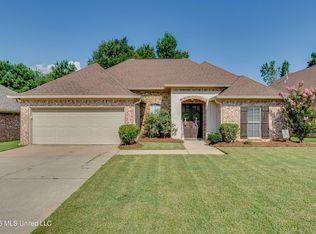 MLS ID #4156884, Ginger Randall, Keller Williams. MLS United
 - $269,9993 bd2 ba1.4k sqft303 Ridge Pointe Dr, Brandon, MS 39042For Sale
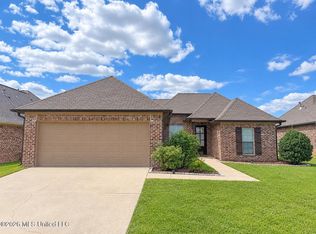 MLS ID #4156222, Colin A Baker, Southern Homes Real Estate. MLS United
