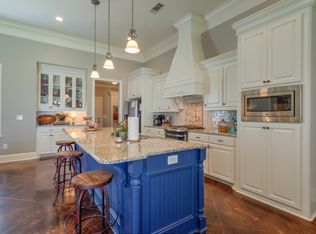
Pristine and Move in ready! four bed/ three bath. This home has so much space and features a great open plan between the kitchen, breakfast room and living area. The kitchen has wide space for working and lots of cabinets for storage. All four bedrooms are large with great closet space. The master has his and her closets and a huge bath area. There is a front bedroom with its own connected bathroom for a wonderful guest suite. On the other side of the house; two bedrooms and another bathroom, plus a built in with space for backpacks, etc. Everything about this house is clean and inviting. The colors are fresh and neutral. It's actually better than new! This owner is particular about the yard and it shows! The landscaping is perfected the grass is healthy and looks like a golf course. The owner even received yard of the month this summer! Fully fenced backyard with covered patio and place for TV - makes a great outdoor living space. Located on a quiet street towards the back of the neighborhood with great neighbors.
Active
Price cut: $3.6K (10/20)
$394,900
156 Belle Oak Dr, Brandon, MS 39042
4beds
2,256sqft
Residential, Single Family Residence
Built in 2017
0.27 Acres Lot
$391,100 Zestimate®
$175/sqft
$21/mo HOA
What's special
Covered patioGreat outdoor living spaceFully fenced backyardLandscaping is perfected
- 40 days
- 294
- 18
Zillow last checked:
Listing updated:
Listed by:
Jane D Lever 601-613-1525,
Keller Williams 601-977-9411
Source: MLS United,MLS#: 4164679
Facts & features
Interior
Bedrooms & bathrooms
- Bedrooms: 4
- Bathrooms: 3
- Full bathrooms: 3
Heating
- Central, Fireplace(s), Natural Gas
Cooling
- Central Air, Electric, Gas
Appliances
- Included: Dishwasher, Disposal, Exhaust Fan, Free-Standing Gas Range, Gas Water Heater, Microwave, Range Hood, Self Cleaning Oven, Stainless Steel Appliance(s)
- Laundry: Electric Dryer Hookup, Laundry Room, Washer Hookup
Features
- Bookcases, Breakfast Bar, Built-in Features, Ceiling Fan(s), Crown Molding, Double Vanity, Entrance Foyer, Granite Counters, High Ceilings, High Speed Internet, His and Hers Closets, Open Floorplan, Recessed Lighting, Smart Thermostat, Tray Ceiling(s), Walk-In Closet(s), Wired for Data, Kitchen Island
- Flooring: Concrete, Painted/Stained, Stamped
- Doors: Dead Bolt Lock(s), French Doors, Insulated
- Windows: Blinds, Insulated Windows, Window Treatments
- Has fireplace: Yes
- Fireplace features: Gas Log, Hearth, Living Room, Masonry
Interior area
- Total structure area: 2,256
- Total interior livable area: 2,256 sqft
Video & virtual tour
Property
Parking
- Total spaces: 2
- Parking features: Attached, Concrete, Garage Faces Front, Direct Access
- Attached garage spaces: 2
Features
- Levels: One
- Stories: 1
- Patio & porch: Rear Porch
- Exterior features: Rain Gutters
- Fencing: Back Yard,Gate,Privacy,Wood,Fenced
- Waterfront features: None
Lot
- Size: 0.27 Acres
- Features: Landscaped, Level
Details
- Parcel number: J07n00000401710
Construction
Type & style
- Home type: SingleFamily
- Architectural style: Traditional
- Property subtype: Residential, Single Family Residence
Materials
- Brick
- Foundation: Post-Tension, Slab
- Roof: Architectural Shingles
Condition
- Move In Ready
- New construction: No
- Year built: 2017
Utilities & green energy
- Sewer: Public Sewer
- Water: Public
- Utilities for property: Electricity Connected, Natural Gas Connected, Sewer Connected, Water Connected, Natural Gas in Kitchen
Community & HOA
Community
- Features: None
- Security: Prewired, Security Lights, Smoke Detector(s)
- Subdivision: Belle Oak
HOA
- Has HOA: Yes
- Services included: Management
- HOA fee: $250 annually
Location
- Region: Brandon
Financial & listing details
- Price per square foot: $175/sqft
- Tax assessed value: $238,850
- Annual tax amount: $2,400
- Date on market: 10/6/2026
- Electric utility on property: Yes
Estimated market value
$391,100
$372,000 - $411,000
$2,730/mo
Price history
| Date | Event | Price |
|---|---|---|
| 10/20/2026 | Price change | $394,900-0.9%$175/sqft |
Source: MLS United #4164679 Report a problem | ||
| 10/6/2026 | Listed for sale | $398,500+10.7%$177/sqft |
Source: MLS United #4164679 Report a problem | ||
| 6/29/2023 | Sold | -- |
Source: MLS United #4046390 Report a problem | ||
| 5/6/2023 | Pending sale | $359,900$160/sqft |
Source: MLS United #4046390 Report a problem | ||
| 5/3/2023 | Listed for sale | $359,900+25.2%$160/sqft |
Source: MLS United #4046390 Report a problem | ||
| 4/5/2019 | Sold | -- |
Source: MLS United #1316073 Report a problem | ||
| 2/27/2019 | Pending sale | $287,500$127/sqft |
Source: CENTURY 21 Maselle and Associates #316073.J Report a problem | ||
| 1/22/2019 | Listed for sale | $287,500$127/sqft |
Source: Century 21 Maselle Realty #316073 Report a problem | ||
Public tax history
| Year | Property taxes | Tax assessment |
|---|---|---|
| 2025 | $2,862 +1.6% | $23,885 |
| 2024 | $2,818 +13.2% | $23,885 +11.8% |
| 2023 | $2,490 +1.3% | $21,370 |
| 2022 | $2,458 | $21,370 |
| 2021 | $2,458 | $21,370 +12.2% |
| 2020 | $2,458 +13.2% | $19,039 |
| 2019 | $2,172 -1.7% | $19,039 |
| 2018 | $2,210 +223.9% | $19,039 +262.6% |
| 2017 | $682 | $5,250 |
Find assessor info on the county website
Monthly payment
Est. payment
Payment breakdown
Explore the cost of this home by adjusting the details. Changes won't be saved.Climate risks
Neighborhood: 39042
Nearby schools
Schools provided by the listing agent
- Elementary: Brandon
- Middle: Brandon
- High: Brandon
Source: MLS United. This data may not be complete. We recommend contacting the local school district to confirm school assignments for this home.
Similar homes
- $399,9953 bd2 ba2.1k sqft112 Meadow Pointe Cv, Brandon, MS 39042For Sale
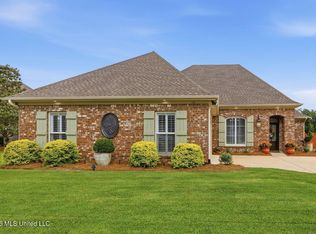 MLS ID #4149941, Donna M Burks, Better Homes and Gardens Real Estate Trifecta. MLS United
- $339,9004 bd3 ba1.9k sqft200 Belle Oak Dr, Brandon, MS 39042For Sale
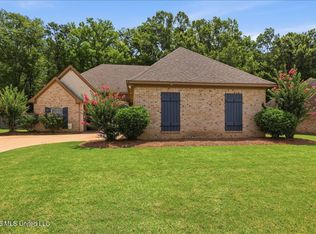 MLS ID #4155065, Jenny Winstead, Southern Homes Real Estate. MLS United
- $324,9003 bd2 ba2k sqft209 Park Ridge Dr, Brandon, MS 39042For Sale
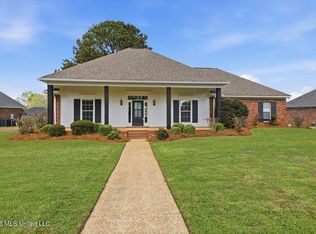 MLS ID #4168355, Holly Pace, Keller Williams. MLS United
- $459,0004 bd4 ba3k sqft245 Cannon Ridge Dr, Brandon, MS 39042For Sale
 MLS ID #4162245, Meshia Edwards, Edwards Realty Co.. MLS United
