Welcome to this one-of-a-kind gem located in the desirable Cannon Ridge Subdivision! This beautiful 4-bedroom, 3.5-bath plus bonus room (5th bedroom) offers a unique floor plan with an impressive flow, spacious living areas, and plenty of character throughout. From the moment you arrive, you'll appreciate the inviting curb appeal and spacious front porch, already equipped with two swings—perfect for enjoying those crisp fall mornings. Step inside to the main level, where you'll find the family room, kitchen and dining area, owner's suite, secondary bedroom, half bath, and laundry room. The family room opens to the kitchen and features a cozy gas-log fireplace, creating a warm and welcoming space for everyday living and entertaining. The kitchen and dining combination is filled with natural light streaming through the dining room windows. The kitchen features stainless steel appliances and beautifully painted cabinetry. Conveniently located on the main floor, the laundry room even includes a laundry chute connecting to the upstairs hallway. The spacious owner's suite features recessed lighting and a walk-in closet. The ensuite bath offers split double vanities, a Jacuzzi tub, separate standing shower, and convenient access to the adjoining bedroom. Just off the kitchen, you'll discover a lower-level den, providing even more flexible living space. The staircase from the family room leads to the upper level, where built-in shelving lines the hallway and adds both character and functionality. Two of the upstairs bedrooms feature access to full bathrooms. One of the bedrooms also provides access to an additional spacious bedroom on a lower level, complete with a walk-in closet—another unique feature of this thoughtfully designed home. Outside, the property offers a side-entry two-car garage, a rear storage room, patio, and private backyard that backs up to beautiful greenery. With multiple living spaces, abundant storage, and a floor plan unlike the ordinary, this Cannon Ridge home is truly one you'll want to experience in person!
Active
$465,000
245 Cannon Ridge Dr, Brandon, MS 39042
4beds
3,029sqft
Residential, Single Family Residence
Built in 2003
0.59 Acres Lot
$452,900 Zestimate®
$154/sqft
$13/mo HOA
What's special
Separate standing showerSide-entry two-car garageRear storage roomMultiple living spacesInviting curb appealDining room windowsCozy gas-log fireplace
- 8 days
- 332
- 22
Zillow last checked:
Listing updated:
Listed by:
Meshia Edwards 601-421-6878,
Edwards Realty Co. 601-956-6567
Source: MLS United,MLS#: 4162245
Facts & features
Interior
Bedrooms & bathrooms
- Bedrooms: 4
- Bathrooms: 4
- Full bathrooms: 3
- 1/2 bathrooms: 1
Heating
- Central, Fireplace(s), Natural Gas
Cooling
- Ceiling Fan(s), Central Air
Appliances
- Included: Cooktop, Dishwasher, Disposal, Electric Range, Electric Water Heater, Exhaust Fan
- Laundry: Laundry Chute, Laundry Room
Features
- Bookcases, Ceiling Fan(s), Double Vanity, Eat-in Kitchen, Primary Downstairs, Walk-In Closet(s)
- Flooring: Carpet, Ceramic Tile, Laminate
- Has fireplace: Yes
- Fireplace features: Gas Log, Hearth, Insert
Interior area
- Total structure area: 3,029
- Total interior livable area: 3,029 sqft
Video & virtual tour
Property
Parking
- Total spaces: 2
- Parking features: Attached, Concrete
- Attached garage spaces: 2
Features
- Levels: Three Or More
- Stories: 3
- Exterior features: Fire Pit, Private Yard
- Fencing: Back Yard,Privacy
Lot
- Size: 0.59 Acres
Details
- Parcel number: J0800007700440
Construction
Type & style
- Home type: SingleFamily
- Property subtype: Residential, Single Family Residence
Materials
- Brick, HardiPlank Type
- Foundation: Conventional
- Roof: Architectural Shingles
Condition
- Move In Ready
- New construction: No
- Year built: 2003
Utilities & green energy
- Sewer: Public Sewer
- Water: Public
- Utilities for property: Cable Available, Electricity Connected, Natural Gas Connected, Sewer Connected, Water Connected
Community & HOA
Community
- Subdivision: Cannon Ridge
HOA
- Has HOA: Yes
- Services included: Accounting/Legal, Maintenance Grounds, Management
- HOA fee: $150 annually
Location
- Region: Brandon
Financial & listing details
- Price per square foot: $154/sqft
- Tax assessed value: $257,560
- Annual tax amount: $5,114
- Date on market: 9/11/2026
- Electric utility on property: Yes
Estimated market value
$452,900
$430,000 - $476,000
$2,626/mo
Price history
| Date | Event | Price |
|---|---|---|
| 9/11/2026 | Listed for sale | $465,000+24%$154/sqft |
Source: MLS United #4162245 Report a problem | ||
| 6/17/2024 | Sold | -- |
Source: MLS United #4079428 Report a problem | ||
| 5/17/2024 | Pending sale | $374,900$124/sqft |
Source: MLS United #4079428 Report a problem | ||
| 5/11/2024 | Listed for sale | $374,900+28.2%$124/sqft |
Source: MLS United #4079428 Report a problem | ||
| 2/19/2021 | Sold | -- |
Source: MLS United #1336235 Report a problem | ||
| 1/10/2021 | Contingent | $292,500$97/sqft |
Source: CMMLS #336235 Report a problem | ||
| 1/9/2021 | Pending sale | $292,500$97/sqft |
Source:  CMMLS #336235 Report a problem CMMLS #336235 Report a problem | ||
| 12/17/2020 | Price change | $292,500-0.7%$97/sqft |
Source: Front Gate Realty LLC #336235 Report a problem | ||
| 11/22/2020 | Listed for sale | $294,500+5.2%$97/sqft |
Source: Front Gate Realty LLC #336235 Report a problem | ||
| 9/28/2017 | Listing removed | $279,900$92/sqft |
Source: Jackson #298592 Report a problem | ||
| 6/29/2017 | Listed for sale | $279,900-1.8%$92/sqft |
Source: Jackson #298592 Report a problem | ||
| 8/11/2016 | Listing removed | $284,900$94/sqft |
Source: FRONT GATE REALTY #287421 Report a problem | ||
| 7/8/2016 | Price change | $284,900-1.7%$94/sqft |
Source: FRONT GATE REALTY #287421 Report a problem | ||
| 6/21/2016 | Listed for sale | $289,900+5.4%$96/sqft |
Source: FRONT GATE REALTY #287421 Report a problem | ||
| 7/31/2013 | Sold | -- |
Source: MLS United #1254568 Report a problem | ||
| 7/4/2013 | Listed for sale | $275,000+15.1%$91/sqft |
Source: RE/MAX Alliance #254568 Report a problem | ||
| 10/2/2010 | Listing removed | $239,000$79/sqft |
Source: RE/MAX Alliance #216601 Report a problem | ||
| 9/3/2010 | Price change | $239,000-1.6%$79/sqft |
Source: RE/MAX Alliance #216601 Report a problem | ||
| 4/9/2010 | Price change | $243,000-2.8%$80/sqft |
Source: RE/MAX Alliance #216601 Report a problem | ||
| 3/27/2010 | Price change | $250,000-5.5%$83/sqft |
Source: RE/MAX Alliance #216601 Report a problem | ||
| 3/9/2010 | Listed for sale | $264,500+3.7%$87/sqft |
Source: RE/MAX Alliance #216601 Report a problem | ||
| 5/11/2009 | Listing removed | $255,000$84/sqft |
Source: Prudential Real Estate #199224 Report a problem | ||
| 12/23/2008 | Price change | $255,000-5.4%$84/sqft |
Source: Prudential Real Estate #199224 Report a problem | ||
| 10/26/2008 | Listed for sale | $269,550$89/sqft |
Source: Prudential Real Estate #199224 Report a problem | ||
| 7/12/2008 | Listing removed | $269,550$89/sqft |
Source: Prudential Real Estate #194338 Report a problem | ||
| 7/1/2008 | Listed for sale | $269,550$89/sqft |
Source: Prudential Real Estate #194338 Report a problem | ||
Public tax history
| Year | Property taxes | Tax assessment |
|---|---|---|
| 2025 | $5,114 +67% | $38,634 +50% |
| 2024 | $3,062 +0.2% | $25,756 +0.2% |
| 2023 | $3,055 +1.3% | $25,702 |
| 2022 | $3,016 | $25,702 |
| 2021 | $3,016 | $25,702 +12.7% |
| 2020 | $3,016 +51.8% | $22,805 |
| 2019 | $1,986 -26.6% | $22,805 |
| 2018 | $2,705 +36.2% | $22,805 |
| 2017 | $1,986 | $22,805 -31.8% |
| 2016 | $1,986 +11.3% | $33,419 +50% |
| 2015 | $1,785 +1.8% | $22,279 |
| 2014 | $1,754 -55.8% | $22,279 -33.3% |
| 2013 | $3,966 +5.3% | $33,419 |
| 2012 | $3,765 -2.3% | $33,419 -5.5% |
| 2011 | $3,852 | $35,369 |
| 2010 | $3,852 -4.1% | $35,369 -4.1% |
| 2009 | $4,015 +0.5% | $36,869 |
| 2008 | $3,996 +28.6% | $36,869 |
| 2007 | $3,107 +75.2% | -- |
| 2006 | $1,773 -0.7% | -- |
| 2005 | $1,786 | -- |
| 2004 | $1,786 +304.7% | -- |
| 2003 | $441 +14.8% | -- |
| 2002 | $384 | -- |
| 2001 | -- | $1,950 -85% |
| 2000 | $197 | $13,000 |
Find assessor info on the county website
Monthly payment
Est. payment
Payment breakdown
Explore the cost of this home by adjusting the details. Changes won't be saved.Climate risks
Neighborhood: 39042
Nearby schools
Schools provided by the listing agent
- Elementary: Rouse
- Middle: Brandon
- High: Brandon
Source: MLS United. This data may not be complete. We recommend contacting the local school district to confirm school assignments for this home.
Similar homes
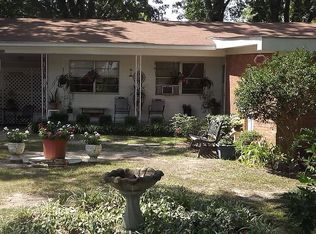
- $442,4004 bd4 ba2.9k sqft109 Elizabeth Dr, Brandon, MS 39042For Sale
 MLS ID #4152514, Carson Dobbs, Enjoy Real Estate, LLC. MLS United
 - $379,9004 bd3 ba2.2k sqft202 Belle Oak Dr, Brandon, MS 39042For Sale
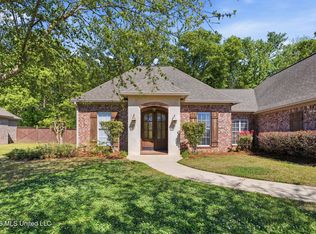 MLS ID #4145455, Holly Pace, Keller Williams. MLS United
 - $465,0004 bd3 ba3.6k sqft667 April Sound, Pearl, MS 39208For Sale
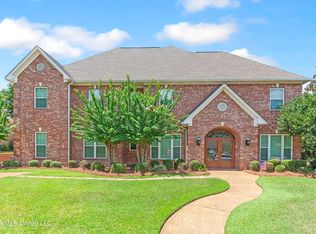 MLS ID #4159204, Joshua A Clarke, NuWay Realty MS. MLS United
 - $399,9004 bd4 ba3.5k sqft443 Woodlands Cir, Brandon, MS 39047For Sale
 MLS ID #4152051, Vicki Freeze, Crye-Leike. MLS United
