If you are looking for space, this is the home for you! Five-bedrooms, four full baths and two bonus rooms in this beautiful French Acadian style home Vintner's Crossing in Brandon, MS. Built in 2006, this 3,508-square-foot residence sits on a 0.44-acre wood-fenced lot and offers a floor plan that is genuinely difficult to find in this market: three bedrooms on the main level, including the primary suite, with two additional bedrooms and two bonus rooms upstairs. The updated kitchen is a large U-shaped layout in its own dedicated room, with generous prep space, a butler's serving area, and a walk-in pantry. Adjoining it, an oversized eat-in area is sized to work as a keeping room, with enough space for both a table and a seating area. A separate formal dining room features a double-sided fireplace that is shared with the living room. Three sets of double stained doors line the back wall of the living room and lead to a screened in porch/sunroom. Heart-of-pine floors run through the main living areas. The main-level primary suite includes a jetted tub, separate shower, double vanity, and walk-in closet. Two additional main-level bedrooms sit on the same floor but on opposite sites of the home so every bedroom has privacy. Upstairs, two more bedrooms, a full bath, and two bonus rooms provide flexible space for a home office, gym, playroom, media room, or guest suite. Outdoor living includes a deck overlooking the fenced backyard. Three HVAC units, one recently replaced, serve the home. Vintner's Crossing is a covenanted community with a homeowner association, located in the Rankin County School District and conveniently located to schools, shoppings, and restaurants. Lakeland Drive and Hwy 471 are both just minutes away. Homes of this size with five bedrooms and four full baths rarely come available in this price range. Schedule your showing today!
Active
Price cut: $20K (10/2)
$499,900
209 Oakville Cir, Brandon, MS 39047
5beds
3,508sqft
Residential, Single Family Residence
Built in 2006
9,147 Square Feet Lot
$492,700 Zestimate®
$143/sqft
$46/mo HOA
What's special
Two bonus roomsMain-level primary suiteFive bedroomsOversized eat-in areaUpdated kitchenSeparate formal dining roomWalk-in pantry
- 35 days
- 346
- 18
Zillow last checked:
Listing updated:
Listed by:
April Smith 601-259-8485,
Southern Homes Real Estate 601-438-4663
Source: MLS United,MLS#: 4161573
Facts & features
Interior
Bedrooms & bathrooms
- Bedrooms: 5
- Bathrooms: 4
- Full bathrooms: 4
Heating
- Central, Natural Gas
Cooling
- Ceiling Fan(s), Central Air
Appliances
- Included: Double Oven, Gas Cooktop, Ice Maker
- Laundry: Laundry Room, Lower Level
Features
- Bookcases, Ceiling Fan(s), Double Vanity, Eat-in Kitchen, Granite Counters, High Ceilings, His and Hers Closets, Pantry, Storage, Walk-In Closet(s)
- Flooring: Ceramic Tile, Wood
- Windows: Insulated Windows
- Has fireplace: Yes
- Fireplace features: Dining Room, Double Sided, Living Room, See Through
Interior area
- Total structure area: 3,508
- Total interior livable area: 3,508 sqft
Video & virtual tour
Property
Parking
- Total spaces: 2
- Parking features: Direct Access
- Garage spaces: 2
Features
- Levels: Two
- Stories: 2
- Patio & porch: Deck, Rear Porch, Screened
- Exterior features: Rain Gutters
- Fencing: Privacy,Wood,Fenced
Lot
- Size: 9,147 Square Feet
- Features: Front Yard
Details
- Parcel number: I11f00000300110
Construction
Type & style
- Home type: SingleFamily
- Architectural style: Traditional
- Property subtype: Residential, Single Family Residence
Materials
- Brick
- Foundation: Slab
- Roof: Architectural Shingles
Condition
- New construction: No
- Year built: 2006
Utilities & green energy
- Sewer: Public Sewer
- Water: Public
- Utilities for property: Cable Available, Electricity Connected, Natural Gas Connected, Sewer Connected, Water Connected
Community & HOA
Community
- Features: None
- Security: Security System, Smoke Detector(s)
- Subdivision: Vintners Crossing
HOA
- Has HOA: Yes
- Services included: Accounting/Legal, Maintenance Grounds, Management
- HOA fee: $275 semi-annually
Location
- Region: Brandon
Financial & listing details
- Price per square foot: $143/sqft
- Tax assessed value: $321,570
- Annual tax amount: $2,997
- Date on market: 9/5/2026
- Electric utility on property: Yes
Estimated market value
$492,700
$468,000 - $517,000
$3,176/mo
Price history
| Date | Event | Price |
|---|---|---|
| 10/2/2026 | Price change | $499,900-3.8%$143/sqft |
Source: MLS United #4161573 Report a problem | ||
| 9/5/2026 | Listed for sale | $519,900-6.2%$148/sqft |
Source: MLS United #4161573 Report a problem | ||
| 7/1/2026 | Listing removed | $554,000$158/sqft |
Source: MLS United #4116415 Report a problem | ||
| 1/26/2026 | Price change | $554,000-0.9%$158/sqft |
Source: MLS United #4116415 Report a problem | ||
| 9/22/2025 | Price change | $559,000-1.8%$159/sqft |
Source: MLS United #4116415 Report a problem | ||
| 7/2/2025 | Price change | $569,000-0.5%$162/sqft |
Source: MLS United #4116415 Report a problem | ||
| 6/16/2025 | Listed for sale | $572,000+45.2%$163/sqft |
Source: MLS United #4116415 Report a problem | ||
| 12/1/2018 | Listing removed | $394,000$112/sqft |
Source: Century 21 Maselle & Associates #311968 Report a problem | ||
| 9/7/2018 | Price change | $394,000-2.4%$112/sqft |
Source: CENTURY 21 Maselle and Associates #311968.J Report a problem | ||
| 8/15/2018 | Listed for sale | $403,725+4.9%$115/sqft |
Source: Century 21 Maselle & Associates #311968 Report a problem | ||
| 7/24/2013 | Listing removed | $384,900$110/sqft |
Source: CENTURY 21 Maselle & Associates #244126 Report a problem | ||
| 1/16/2013 | Listed for sale | $384,900-1.1%$110/sqft |
Source: CENTURY 21 Maselle & Associates #244126 Report a problem | ||
| 7/18/2012 | Listed for sale | $389,000-2.5%$111/sqft |
Source: Maselle & Associates, Inc. #244126 Report a problem | ||
| 6/1/2012 | Listing removed | $399,000$114/sqft |
Source: Sue Wilkinson Real Estate, LLC #239866 Report a problem | ||
| 5/3/2012 | Listed for sale | $399,000-0.2%$114/sqft |
Source: Sue Wilkinson Real Estate, LLC #239866 Report a problem | ||
| 11/16/2011 | Listing removed | $399,900$114/sqft |
Source: CENTURY 21 Maselle & Associates #231099 Report a problem | ||
| 7/1/2011 | Price change | $399,900-5.9%$114/sqft |
Source: Maselle & Associates, Inc. #231099 Report a problem | ||
| 5/8/2011 | Listed for sale | $425,000$121/sqft |
Source: Maselle & Associates, Inc. #231099 Report a problem | ||
Public tax history
| Year | Property taxes | Tax assessment |
|---|---|---|
| 2025 | $2,997 +2% | $32,157 |
| 2024 | $2,938 +2.8% | $32,157 +0.5% |
| 2023 | $2,857 +1.7% | $31,984 |
| 2022 | $2,809 | $31,984 |
| 2021 | $2,809 | $31,984 +12.9% |
| 2020 | $2,809 +13.4% | $28,335 |
| 2019 | $2,476 -2.2% | $28,335 |
| 2018 | $2,533 +2.3% | $28,335 |
| 2017 | $2,476 | $28,335 +1.4% |
| 2016 | $2,476 +7.8% | $27,933 |
| 2015 | $2,297 | $27,933 |
| 2014 | $2,297 +2.7% | $27,933 |
| 2013 | $2,237 | $27,933 |
| 2012 | $2,237 +4.9% | $27,933 |
| 2011 | $2,133 | $27,933 |
| 2010 | $2,133 | $27,933 |
| 2009 | $2,133 +0.7% | $27,933 |
| 2008 | $2,118 -35% | $27,933 |
| 2007 | $3,261 +506.2% | -- |
| 2006 | $538 | -- |
Find assessor info on the county website
Monthly payment
Est. payment
Payment breakdown
Explore the cost of this home by adjusting the details. Changes won't be saved.Climate risks
Neighborhood: 39047
Nearby schools
Schools provided by the listing agent
- Elementary: Northwest Rankin
- Middle: Northwest Rankin Middle
- High: Northwest Rankin
Source: MLS United. This data may not be complete. We recommend contacting the local school district to confirm school assignments for this home.

Similar homes
- $469,0004 bd3 ba2.7k sqft103 Deer Holw, Brandon, MS 39047For Sale
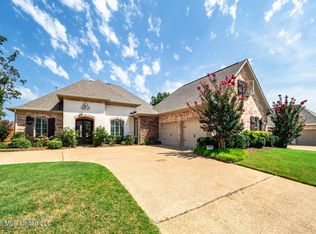 MLS ID #4160334, David Moncrief, Clapton Realty Company. MLS United
 - $414,0004 bd3 ba2.3k sqft110 Willow Crest Cir, Brandon, MS 39047For Sale
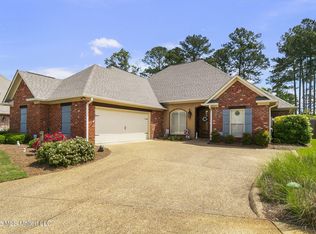 MLS ID #4147209, Rod Crosby, Susan Burton Real Estate, LLC. MLS United
 - $578,0004 bd3 ba3.2k sqft2007 Bradford Pl, Flowood, MS 39232For Sale
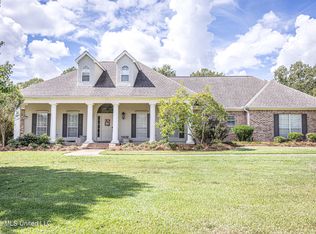 MLS ID #4164617, Walton Lane, Nix-Tann & Associates, Inc.. MLS United
 - $379,9004 bd4 ba3.5k sqft443 Woodlands Cir, Brandon, MS 39047For Sale
 MLS ID #4152051, Vicki Freeze, Crye-Leike. MLS United
