Welcome to 484 Wimbledon Drive, a spacious home situated on approximately 3 acres in the established Buckingham subdivision of Brandon! Offering 3,779 square feet of living space, this 4-bedroom, 3-bath home combines generous room sizes, tasteful interior updates, abundant storage, and a beautiful setting.
Step inside to discover inviting living spaces featuring beautiful hardwood floors in the living room, architectural details, and plenty of natural light. Interior painting updates give portions of the home a fresh, updated feel while maintaining its warmth and character.
The spacious kitchen offers an abundance of cabinetry, generous counter space, and plenty of room for meal preparation and everyday gatherings. Repainted kitchen cabinets provide a refreshed appearance, while the practical layout and ample storage make the kitchen both functional and welcoming.
Throughout the home, you'll appreciate the generously sized rooms, flexible living areas, and numerous storage options. With four bedrooms and three full bathrooms, the floor plan offers plenty of space for comfortable everyday living and entertaining.
Outside, the approximately 3-acre property provides a peaceful setting with mature trees, established surroundings, and room to enjoy the outdoors. Whether relaxing, entertaining, or simply appreciating the privacy and space of a larger homesite, this property offers plenty of possibilities.
Conveniently located in Brandon's Buckingham subdivision, this home combines the charm of an established neighborhood with the space, storage, and interior updates today's buyers appreciate.
**Schedule your private showing and discover all that 484 Wimbledon Drive has to offer!**
Active
$650,000
484 Wimbledon Dr, Brandon, MS 39047
4beds
3,779sqft
Residential, Single Family Residence
Built in 2002
2.97 Acres Lot
$626,300 Zestimate®
$172/sqft
$25/mo HOA
What's special
Practical layoutPeaceful settingMature treesTasteful interior updatesBeautiful settingNumerous storage optionsEstablished surroundings
- 5 days
- 223
- 22
Likely to sell faster than
Zillow last checked:
Listing updated:
Listed by:
Jill Acey-Callender 601-940-4235,
Insight Group LLC 769-300-2651
Source: MLS United,MLS#: 4168001
Facts & features
Interior
Bedrooms & bathrooms
- Bedrooms: 4
- Bathrooms: 3
- Full bathrooms: 3
Heating
- Central, Fireplace(s), Natural Gas
Cooling
- Central Air
Appliances
- Included: Dishwasher, Disposal, Double Oven, Gas Cooktop
- Laundry: Laundry Room
Features
- Ceiling Fan(s), Eat-in Kitchen, High Ceilings, Pantry, Walk-In Closet(s), Double Vanity, Kitchen Island
- Flooring: Ceramic Tile, Hardwood, Laminate
- Windows: Insulated Windows
- Has fireplace: Yes
- Fireplace features: Living Room
Interior area
- Total structure area: 3,779
- Total interior livable area: 3,779 sqft
Video & virtual tour
Property
Parking
- Total spaces: 4
- Parking features: Attached, Garage Door Opener, Circular Driveway, Paved
- Attached garage spaces: 4
- Has uncovered spaces: Yes
Features
- Levels: One
- Stories: 1
- Exterior features: None
- Fencing: None
- On waterfront: Yes
- Waterfront features: Lake, Other
Lot
- Size: 2.97 Acres
- Features: Level
Details
- Additional structures: Shed(s)
- Parcel number: J1300017700150
Construction
Type & style
- Home type: SingleFamily
- Architectural style: Traditional
- Property subtype: Residential, Single Family Residence
Materials
- Brick
- Foundation: Slab
- Roof: Architectural Shingles
Condition
- Move In Ready
- New construction: No
- Year built: 2002
Utilities & green energy
- Sewer: Waste Treatment Plant
- Water: Public
- Utilities for property: Cable Available, Electricity Connected, Water Connected
Community & HOA
Community
- Security: Security System, Smoke Detector(s)
- Subdivision: Buckingham
HOA
- Has HOA: Yes
- Services included: Other
- HOA fee: $300 annually
Location
- Region: Brandon
Financial & listing details
- Price per square foot: $172/sqft
- Tax assessed value: $397,380
- Annual tax amount: $3,640
- Date on market: 11/10/2026
- Electric utility on property: Yes
Estimated market value
$626,300
$595,000 - $658,000
$4,004/mo
Price history
| Date | Event | Price |
|---|---|---|
| 11/10/2026 | Listed for sale | $650,000+31.3%$172/sqft |
Source: MLS United #4168001 Report a problem | ||
| 12/2/2014 | Sold | -- |
Source: MLS United #1268221 Report a problem | ||
| 10/10/2014 | Pending sale | $495,000$131/sqft |
Source: Steven Milner Realty, Inc. #268221 Report a problem | ||
| 9/17/2014 | Listed for sale | $495,000$131/sqft |
Source: Steven Milner Realty, Inc. #268221 Report a problem | ||
Public tax history
| Year | Property taxes | Tax assessment |
|---|---|---|
| 2025 | $3,640 +5.4% | $39,738 |
| 2024 | $3,453 | $39,738 +0.4% |
| 2023 | $3,453 +1.4% | $39,560 |
| 2022 | $3,405 -12.7% | $39,560 |
| 2021 | $3,901 | $39,560 +13.1% |
| 2020 | $3,901 +13.3% | $34,992 |
| 2019 | $3,443 -2% | $34,992 |
| 2018 | $3,513 +2% | $34,992 |
| 2017 | $3,443 | $34,992 -0.9% |
| 2016 | $3,443 +4.4% | $35,297 |
| 2015 | $3,299 | $35,297 |
| 2014 | $3,299 +2.3% | $35,297 |
| 2013 | $3,224 +10.9% | $35,297 |
| 2012 | $2,906 +4.8% | $35,297 |
| 2011 | $2,774 +0.7% | $35,297 +0.6% |
| 2010 | $2,755 +0.1% | $35,081 +0.1% |
| 2009 | $2,752 -0.2% | $35,046 -0.8% |
| 2008 | $2,758 +8.2% | $35,332 |
| 2007 | $2,550 -0.1% | -- |
| 2006 | $2,553 -0.8% | -- |
| 2005 | $2,575 | -- |
| 2004 | $2,575 +318.1% | -- |
| 2003 | $616 +1.9% | -- |
| 2002 | $604 | -- |
| 2001 | -- | $3,410 -85% |
| 2000 | $267 | $22,730 |
Find assessor info on the county website
Monthly payment
Est. payment
Payment breakdown
Explore the cost of this home by adjusting the details. Changes won't be saved.Climate risks
Neighborhood: 39047
Nearby schools
Schools provided by the listing agent
- Elementary: Northside
- Middle: Northwest Rankin Middle
- High: Northwest Rankin
Source: MLS United. This data may not be complete. We recommend contacting the local school district to confirm school assignments for this home.
Similar homes
- $675,0005 bd4 ba3.7k sqft105 Honeybee Cv, Brandon, MS 39047For Sale
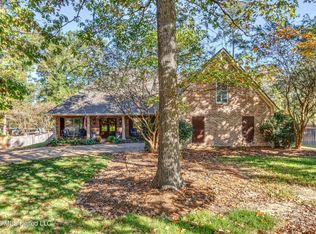 MLS ID #4167840, Mandy Gardner, Maselle & Associates Inc. MLS United
- $599,0004 bd4 ba4.4k sqft512 Susannah Dr, Brandon, MS 39047For Sale
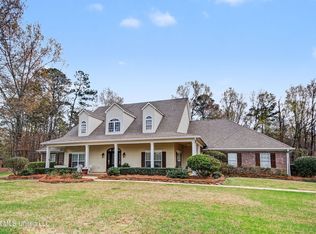 MLS ID #4167051, Rebecca Atkinson, JDJ Realty. MLS United
- $650,0005 bd3 ba2.9k sqft403 Fallen Acorn Cir, Brandon, MS 39047For Sale
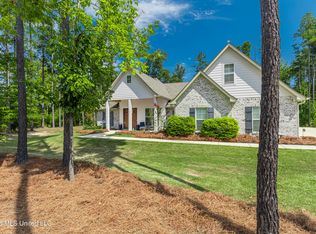 MLS ID #4163720, Christian Boggan, Maselle & Associates Inc. MLS United
- $679,9004 bd4 ba3.6k sqft1109 Foxpoint, Brandon, MS 39047For Sale
 MLS ID #4153295, Ryan Ainsworth, Better Homes and Gardens Real Estate Trifecta. MLS United
