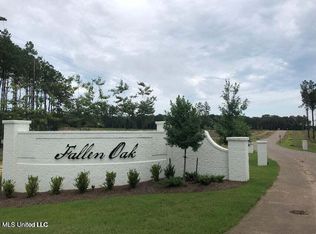
This stunning farmhouse-style property is located in the highly sought-after Fallen Oak subdivision and sits on approximately 1.8 acres of beautifully landscaped land. Built in 2023, this home features a large front porch with charming cedar posts, a long driveway, and a welcoming sidewalk leading to the front entry. The expansive, fully fenced backyard provides privacy, space, and plenty of room for outdoor activities. Inside, the inviting foyer opens to a spacious living area with beautiful vinyl wood flooring and a cozy fireplace—perfect for relaxing or entertaining. The large kitchen features a stunning island with quartz countertops, stainless steel appliances, and a sink overlooking the backyard. The home offers four bedrooms, three full bathrooms, and one convenient half bath. A spacious enclosed sunroom with cedar walls and large windows overlooks the backyard and can serve as a bonus room, office, or peaceful retreat. Additional features include a large pantry, mudroom, and well-appointed laundry room with a sink. The generously sized primary suite includes a separate shower and soaking tub, along with a large walk-in closet. An additional office provides an ideal space for working from home or studying. The beautifully landscaped backyard has been thoughtfully enhanced with numerous plants, mature trees, and plenty of greenery, creating a private oasis behind the home. A large, newly poured concrete patio provides ample space for grilling, outdoor dining, relaxing, and entertaining. A charming gazebo or pergola offers shade and creates the perfect setting for back-porch sitting, gatherings, and enjoying the peaceful scenery. This amazing home is conveniently located near Dogwood Mall, the Ross Barnett Reservoir, shopping, restaurants, and much more!! With approximately 2,883 square feet of living space, this exceptional property provides room to grow and countless opportunities to enjoy outdoor living in one of the area's most desirable neighborhoods.
Active
$619,900
212 Lost Oak Ln, Brandon, MS 39047
4beds
2,833sqft
Residential, Single Family Residence
Built in 2023
1.84 Acres Lot
$608,700 Zestimate®
$219/sqft
$29/mo HOA
What's special
Long drivewayFour bedroomsInviting foyerSink overlooking the backyardCozy fireplaceLarge pantryStainless steel appliances
- 13 days
- 427
- 31
Zillow last checked:
Listing updated:
Listed by:
Ryan Ainsworth 601-940-9913,
Trifecta Real Estate, LLC 601-741-3559
Source: MLS United,MLS#: 4163769
Facts & features
Interior
Bedrooms & bathrooms
- Bedrooms: 4
- Bathrooms: 4
- Full bathrooms: 3
- 1/2 bathrooms: 1
Heating
- Central, Natural Gas
Cooling
- Ceiling Fan(s), Central Air, Gas
Appliances
- Included: Cooktop, Dishwasher, Disposal, Gas Cooktop, Oven, Tankless Water Heater
Features
- Bookcases, Built-in Features, Ceiling Fan(s), Crown Molding, Double Vanity, Eat-in Kitchen, High Ceilings, High Speed Internet, Kitchen Island, Open Floorplan, Pantry, Storage, Walk-In Closet(s), Other, Soaking Tub
- Flooring: Wood
- Windows: Vinyl
- Has fireplace: Yes
- Fireplace features: Gas Log, Living Room, Outside
Interior area
- Total structure area: 2,833
- Total interior livable area: 2,833 sqft
Video & virtual tour
Property
Parking
- Total spaces: 3
- Parking features: Concrete
- Garage spaces: 3
Features
- Levels: One
- Stories: 1
- Patio & porch: Glass Enclosed, Patio, Porch, Rear Porch
- Exterior features: Lighting, Private Yard, Rain Gutters
- Fencing: Back Yard
Lot
- Size: 1.84 Acres
- Features: Front Yard
Details
- Additional structures: Gazebo, Pergola
- Parcel number: K1300006700580
Construction
Type & style
- Home type: SingleFamily
- Architectural style: Farmhouse
- Property subtype: Residential, Single Family Residence
Materials
- Brick, Other
- Foundation: Post-Tension
- Roof: Architectural Shingles
Condition
- Move In Ready
- New construction: No
- Year built: 2023
Utilities & green energy
- Sewer: Waste Treatment Plant
- Water: Public
- Utilities for property: Electricity Connected, Natural Gas Connected, Water Connected, Fiber to the House
Community & HOA
Community
- Subdivision: Fallen Oak
HOA
- Has HOA: Yes
- Services included: Maintenance Grounds
- HOA fee: $350 annually
Location
- Region: Brandon
Financial & listing details
- Price per square foot: $219/sqft
- Tax assessed value: $415,350
- Annual tax amount: $3,422
- Date on market: 9/27/2026
- Electric utility on property: Yes
Estimated market value
$608,700
$578,000 - $639,000
$3,547/mo
Price history
| Date | Event | Price |
|---|---|---|
| 9/27/2026 | Listed for sale | $619,900+7.8%$219/sqft |
Source: MLS United #4163769 Report a problem | ||
| 10/27/2025 | Listing removed | $574,900$203/sqft |
Source: MLS United #4119925 Report a problem | ||
| 7/25/2025 | Price change | $574,900-1.7%$203/sqft |
Source: MLS United #4119925 Report a problem | ||
| 7/19/2025 | Listed for sale | $584,900+12%$206/sqft |
Source: MLS United #4119925 Report a problem | ||
| 9/29/2023 | Sold | -- |
Source: MLS United #4043157 Report a problem | ||
| 9/1/2023 | Pending sale | $522,250$184/sqft |
Source: MLS United #4043157 Report a problem | ||
| 6/27/2023 | Price change | $522,250-0.1%$184/sqft |
Source: MLS United #4043157 Report a problem | ||
| 3/24/2023 | Listed for sale | $522,750$185/sqft |
Source: MLS United #4043157 Report a problem | ||
Public tax history
| Year | Property taxes | Tax assessment |
|---|---|---|
| 2025 | $3,422 +1.9% | $41,535 |
| 2024 | $3,359 +146.6% | $41,535 +201% |
| 2023 | $1,362 | $13,800 |
| 2022 | -- | -- |
Find assessor info on the county website
Monthly payment
Est. payment
Payment breakdown
Explore the cost of this home by adjusting the details. Changes won't be saved.Climate risks
Neighborhood: 39047
Nearby schools
Schools provided by the listing agent
- Elementary: Oakdale
- Middle: Northwest Rankin Middle
- High: Northwest Rankin
Source: MLS United. This data may not be complete. We recommend contacting the local school district to confirm school assignments for this home.


Similar homes
- $614,9005 bd4 ba3k sqft180 Crossview Pl, Brandon, MS 39047For Sale
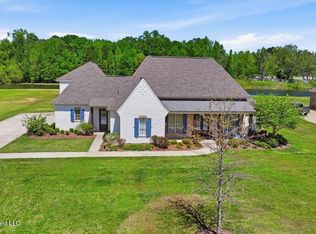 MLS ID #4145250, Leslie P Ratcliff, Ratcliff Realty Group LLC. MLS United
 - $639,0005 bd4 ba3.2k sqft272 Disciple Dr, Brandon, MS 39047For Sale
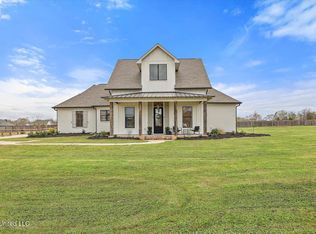 MLS ID #4148429, Robin Torrence, Haley Properties LLC. MLS United
 - $584,0005 bd4 ba3.2k sqft246 Arbor Trl, Brandon, MS 39047For Sale
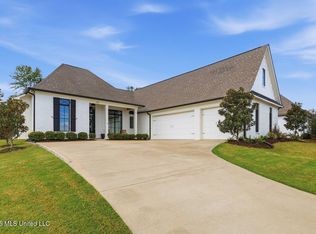 MLS ID #4164445, Tinsley Mitchell, Taylor Realty Group, LLC. MLS United
 - $575,0004 bd3 ba3.2k sqft116 Virginia Valley Dr, Brandon, MS 39047For Sale
 MLS ID #4162822, David Christopher, Turn Key Properties, LLC. MLS United
