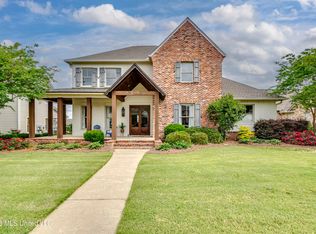
STOP SCROLLING. This is the one. Like new home (not a nail hole in the wall) but bigger and better priced than new construction. Back on market at no fault to sellers. ALL REPAIRS DONE, APPRAISAL DONE, PROFESSIONALLY CLEANED, SEPTIC + HVAC SERVICED. Just READY for new owners! Built in 2022 and sitting on 1.5+ private acres in a quiet 28-home cul-de-sac in Reservoir Brandon (Pisgah School District), this modern farmhouse doesn't whisper luxury, it announces it. 5 spacious bedrooms. 4.5 baths. And ceilings that will absolutely take your breath away. The main living room features dramatic 15-foot ceilings, flooding the open-concept space with natural light from every direction. Walls of oversized windows blur the line between indoors and out, creating a bright, elevated atmosphere you feel the moment you walk in. And then... the primary suite. A soaring 25-foot ceiling transforms it from a bedroom into a retreat. This is not standard. This is statement-making. Spa-inspired bath with a luxury 6-foot freestanding soaking tub, walk-in shower with rain head, dual vanities, and a closet designed to impress. The kitchen is straight out of a design magazine: oversized island, quartz countertops, designer backsplash, sleek black accents, and high-end SMART appliances that blend style with function. Hosting? Effortless. Daily living? Elevated. And the pantry? Not an afterthought. A massive walk-in pantry that spans an entire wall, the kind you usually only see in custom builds. Natural light pours in around every corner. Every space feels intentional. Every finish feels upgraded. Step outside to 1.5+ serene acres with room to entertain, add a pool, or simply enjoy the privacy and quiet that's hard to find. Nearly new construction. Bold architecture. Designer finishes. Major ceiling height. Serious wow factor. Homes like this don't sit, they get shown.
Active
Price cut: $8K (8/16)
$608,000
109 Landry Dr, Brandon, MS 39047
5beds
3,102sqft
Residential, Single Family Residence
Built in 2022
1.52 Acres Lot
$605,600 Zestimate®
$196/sqft
$-- HOA
What's special
Closet designed to impressHigh-end smart appliancesBright elevated atmospherePrivacy and quietDesigner finishesWalls of oversized windowsSpa-inspired bath
- 235 days
- 893
- 48
Zillow last checked:
Listing updated:
Listed by:
Chelsey McMillen 601-807-8836,
Keller Williams 601-977-9411
Source: MLS United,MLS#: 4135467
Facts & features
Interior
Bedrooms & bathrooms
- Bedrooms: 5
- Bathrooms: 5
- Full bathrooms: 4
- 1/2 bathrooms: 1
Heating
- Central
Cooling
- Central Air, Gas
Appliances
- Included: Built-In Gas Range, Dishwasher, Microwave, Tankless Water Heater
- Laundry: Main Level, Sink
Features
- Built-in Features, Ceiling Fan(s), Crown Molding, Double Vanity, Eat-in Kitchen, High Ceilings, Kitchen Island, Natural Woodwork, Open Floorplan, Primary Downstairs, Soaking Tub, Walk-In Closet(s)
- Flooring: Tile, Wood
- Windows: Insulated Windows, Vinyl
- Has fireplace: Yes
- Fireplace features: Living Room
Interior area
- Total structure area: 3,102
- Total interior livable area: 3,102 sqft
Video & virtual tour
Property
Parking
- Total spaces: 2
- Parking features: Attached, Garage Faces Side
- Attached garage spaces: 2
Features
- Levels: Two
- Stories: 2
- Patio & porch: Front Porch, Rear Porch
- Exterior features: Rain Gutters
Lot
- Size: 1.52 Acres
- Features: Cleared, Few Trees, Front Yard
Details
- Parcel number: K1600006000270
Construction
Type & style
- Home type: SingleFamily
- Architectural style: Farmhouse
- Property subtype: Residential, Single Family Residence
Materials
- Brick, HardiPlank Type
- Foundation: Slab
- Roof: Architectural Shingles
Condition
- Move In Ready
- New construction: No
- Year built: 2022
Utilities & green energy
- Sewer: Waste Treatment Plant
- Water: Public
- Utilities for property: Electricity Connected, Natural Gas Connected, Sewer Connected
Community & HOA
Community
- Subdivision: Landry Landing
HOA
- Has HOA: No
Location
- Region: Brandon
Financial & listing details
- Price per square foot: $196/sqft
- Tax assessed value: $438,370
- Annual tax amount: $4,202
- Date on market: 6/26/2026
- Electric utility on property: Yes
Estimated market value
$605,600
$575,000 - $636,000
$4,015/mo
Price history
| Date | Event | Price |
|---|---|---|
| 8/16/2026 | Price change | $608,000-1.3%$196/sqft |
Source: MLS United #4135467 Report a problem | ||
| 6/26/2026 | Price change | $616,000+0.7%$199/sqft |
Source: MLS United #4135467 Report a problem | ||
| 6/2/2026 | Pending sale | $612,000$197/sqft |
Source: MLS United #4135467 Report a problem | ||
| 5/21/2026 | Price change | $612,000-1%$197/sqft |
Source: MLS United #4135467 Report a problem | ||
| 2/17/2026 | Price change | $618,000-1.6%$199/sqft |
Source: MLS United #4135467 Report a problem | ||
| 2/5/2026 | Price change | $627,900-0.8%$202/sqft |
Source: MLS United #4135467 Report a problem | ||
| 1/24/2026 | Price change | $633,000-0.8%$204/sqft |
Source: MLS United #4135467 Report a problem | ||
| 1/8/2026 | Listed for sale | $638,000-1.5%$206/sqft |
Source: MLS United #4135467 Report a problem | ||
| 7/29/2025 | Listing removed | $648,000$209/sqft |
Source: MLS United #4114890 Report a problem | ||
| 6/21/2025 | Price change | $648,000-0.3%$209/sqft |
Source: MLS United #4114890 Report a problem | ||
| 6/12/2025 | Price change | $650,000-0.8%$210/sqft |
Source: MLS United #4114890 Report a problem | ||
| 5/30/2025 | Listed for sale | $655,000+9.2%$211/sqft |
Source: MLS United #4114890 Report a problem | ||
| 12/20/2022 | Sold | -- |
Source: MLS United #4021576 Report a problem | ||
| 11/7/2022 | Pending sale | $599,900$193/sqft |
Source: MLS United #4021576 Report a problem | ||
| 11/4/2022 | Listed for sale | $599,900$193/sqft |
Source: MLS United #4021576 Report a problem | ||
| 10/22/2022 | Pending sale | $599,900$193/sqft |
Source: MLS United #4021576 Report a problem | ||
| 6/24/2022 | Listed for sale | $599,900$193/sqft |
Source: MLS United #4021576 Report a problem | ||
Public tax history
| Year | Property taxes | Tax assessment |
|---|---|---|
| 2025 | $4,283 +1.9% | $43,837 |
| 2024 | $4,202 +16.7% | $43,837 +15.4% |
| 2023 | $3,601 +493% | $37,981 +533% |
| 2022 | $607 | $6,000 |
Find assessor info on the county website
Monthly payment
Est. payment
Payment breakdown
Explore the cost of this home by adjusting the details. Changes won't be saved.Climate risks
Neighborhood: 39047
Nearby schools
Schools provided by the listing agent
- Elementary: Pisgah
- Middle: Pisgah
- High: Pisgah
Source: MLS United. This data may not be complete. We recommend contacting the local school district to confirm school assignments for this home.
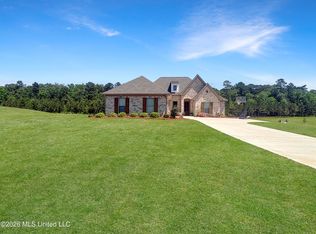
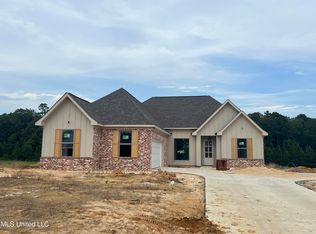
Similar homes
- $639,0005 bd4 ba3.2k sqft272 Disciple Dr, Brandon, MS 39047For Sale
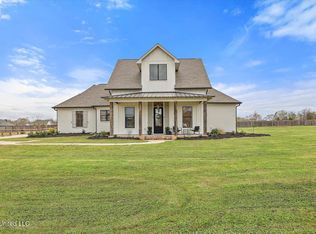 MLS ID #4148429, Robin Torrence, Haley Properties LLC. MLS United
 - $699,0005 bd3 ba3.3k sqft400 Calvary Xing, Brandon, MS 39047For Sale
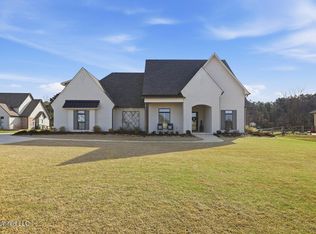 MLS ID #4140485, Tinsley Mitchell, Taylor Realty Group, LLC. MLS United
 - $659,0005 bd5 ba3.8k sqft233 Arbor Trl, Brandon, MS 39047For Sale
 MLS ID #4111546, Ann Tolbert, Southern Homes Real Estate. MLS United
 - $649,9004 bd4 ba4k sqft100 Arbor Lndg, Brandon, MS 39047For Sale
 MLS ID #4148863, Victoria Prowant, Southern Homes Real Estate. MLS United
