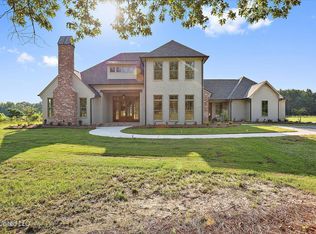
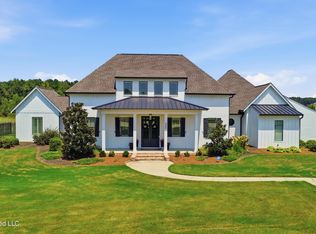
Beautiful custom-built modern farmhouse on 2.5 acres overlooking a private pond in Brandon. Built in 2022, this 5 bedroom, 4.5 bath home offers 3,977 square feet with soaring ceilings, hardwood floors, abundant natural light, and an open floor plan. The kitchen features high-end cabinetry, quartz or marble countertops, a large island, professional-grade appliances, butler's pantry, farmhouse sink, and tile backsplash. The living room includes a stone fireplace, and there's also a formal dining room, flex space, and a large bonus room upstairs. The spacious master suite offers a freestanding soaking tub, separate glass shower, dual vanities, and walk-in closet. Enjoy the covered front porch and back patio, spacious yard, and peaceful pond views with plenty of room for a pool, workshop, or garden. High-end finishes throughout include board and batten accents, shiplap details, designer lighting, and black hardware. Conveniently located just minutes from Flowood, shopping, dining, and schools. Don't miss the chance to make this your new home!
Active
Price cut: $25.1K (8/25)
$899,900
503 Clark Stables Rd, Brandon, MS 39047
5beds
3,977sqft
Residential, Single Family Residence
Built in 2022
2.51 Acres Lot
$877,500 Zestimate®
$226/sqft
$-- HOA
What's special
- 61 days
- 355
- 17
Zillow last checked:
Listing updated:
Listed by:
Brad M Burleson 601-832-2020,
UList Realty 601-832-2020
Source: MLS United,MLS#: 4155825
Facts & features
Interior
Bedrooms & bathrooms
- Bedrooms: 5
- Bathrooms: 5
- Full bathrooms: 4
- 1/2 bathrooms: 1
Heating
- Central
Cooling
- Central Air
Appliances
- Included: Built-In Refrigerator, Microwave
Features
- Has fireplace: Yes
- Fireplace features: Living Room
Interior area
- Total structure area: 3,977
- Total interior livable area: 3,977 sqft
Video & virtual tour
Property
Parking
- Total spaces: 3
- Parking features: Driveway
- Garage spaces: 3
- Has uncovered spaces: Yes
Features
- Levels: Two
- Stories: 2
- Exterior features: Gas Grill, Outdoor Kitchen
- Fencing: Back Yard
- On waterfront: Yes
- Waterfront features: Pond
Lot
- Size: 2.51 Acres
Details
- Parcel number: K1300006800040
Construction
Type & style
- Home type: SingleFamily
- Architectural style: Farmhouse
- Property subtype: Residential, Single Family Residence
Materials
- Board & Batten Siding, HardiPlank Type
- Foundation: Slab
- Roof: Architectural Shingles
Condition
- New construction: No
- Year built: 2022
Utilities & green energy
- Sewer: Public Sewer
- Water: Public
- Utilities for property: Electricity Available
Community & HOA
Community
- Subdivision: Clark Creek Farms
HOA
- Has HOA: Yes
- Services included: Management
Location
- Region: Brandon
Financial & listing details
- Price per square foot: $226/sqft
- Tax assessed value: $506,360
- Annual tax amount: $8,624
- Date on market: 7/14/2026
- Electric utility on property: Yes
Estimated market value
$877,500
$834,000 - $921,000
$4,917/mo
Price history
| Date | Event | Price |
|---|---|---|
| 8/25/2026 | Price change | $899,900-2.7%$226/sqft |
Source: MLS United #4155825 Report a problem | ||
| 7/14/2026 | Price change | $924,999-2.1%$233/sqft |
Source: MLS United #4155825 Report a problem | ||
| 4/19/2026 | Listed for sale | $945,000+26.2%$238/sqft |
Source: Owner Report a problem | ||
| 8/7/2025 | Sold | -- |
Source: Public Record Report a problem | ||
| 8/19/2024 | Listing removed | -- |
Source: MLS United #4067060 Report a problem | ||
| 1/3/2024 | Listed for sale | $749,000+1.4%$188/sqft |
Source: MLS United #4067060 Report a problem | ||
| 1/1/2024 | Listing removed | -- |
Source: MLS United #4056097 Report a problem | ||
| 9/26/2023 | Listing removed | $739,000$186/sqft |
Source: MLS United #4056097 Report a problem | ||
| 8/27/2023 | Price change | $739,000-1.4%$186/sqft |
Source: MLS United #4056097 Report a problem | ||
| 8/16/2023 | Listed for sale | $749,500$188/sqft |
Source: MLS United #4056097 Report a problem | ||
| 8/8/2023 | Listing removed | -- |
Source: MLS United #4041217 Report a problem | ||
| 7/11/2023 | Price change | $749,500-0.1%$188/sqft |
Source: MLS United #4041217 Report a problem | ||
| 3/20/2023 | Price change | $749,900-1.3%$189/sqft |
Source: MLS United #4041217 Report a problem | ||
| 3/6/2023 | Listed for sale | $760,000-4.6%$191/sqft |
Source: MLS United #4041217 Report a problem | ||
| 7/22/2022 | Sold | -- |
Source: MLS United #4010453 Report a problem | ||
| 3/27/2022 | Pending sale | $796,900$200/sqft |
Source: MLS United #4010453 Report a problem | ||
| 3/2/2022 | Listed for sale | $796,900$200/sqft |
Source: MLS United #4010453 Report a problem | ||
Public tax history
| Year | Property taxes | Tax assessment |
|---|---|---|
| 2025 | $8,624 +5.4% | $75,954 |
| 2024 | $8,180 +17.5% | $75,954 +17.5% |
| 2023 | $6,963 +774.2% | $64,650 +762% |
| 2022 | $797 +100% | $7,500 +100% |
| 2021 | $398 | $3,750 |
| 2020 | $398 | -- |
Find assessor info on the county website
Monthly payment
Est. payment
Payment breakdown
Explore the cost of this home by adjusting the details. Changes won't be saved.Climate risks
Neighborhood: 39047
Nearby schools
Schools provided by the listing agent
- Elementary: Oakdale
- Middle: Northwest Rankin Middle
- High: Northwest Rankin
Source: MLS United. This data may not be complete. We recommend contacting the local school district to confirm school assignments for this home.
Similar homes
- $699,0005 bd3 ba3.3k sqft400 Calvary Xing, Brandon, MS 39047For Sale
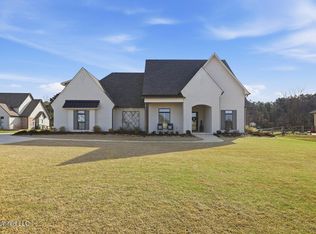 MLS ID #4140485, Tinsley Mitchell, Taylor Realty Group, LLC. MLS United
 - $899,9994 bd4 ba3.1k sqft167 Dogwood Trce, Brandon, MS 39042For Sale
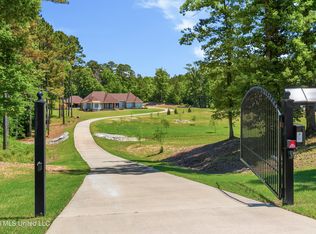 MLS ID #4152345, Maggi Craft, Southern Homes Real Estate. MLS United
 - $639,0005 bd4 ba3.2k sqft272 Disciple Dr, Brandon, MS 39047For Sale
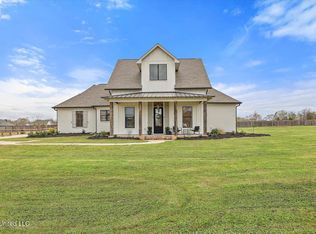 MLS ID #4148429, Robin Torrence, Haley Properties LLC. MLS United
 - $899,9004 bd4 ba4.3k sqft270 Evergreen Dr, Brandon, MS 39042For Sale
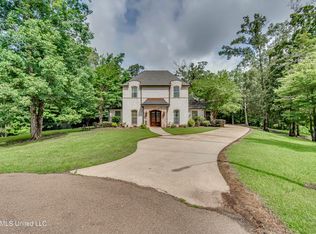 MLS ID #4153786, Kay Shelton, Back Porch Realty, LLC. MLS United
