Absolutely Amazing new construction in Mellomeade of Brandon! This home has it all, 5 bedrooms 4 full baths large open floor plan, chef's kitchen with breakfast and keeping room, 4 bedrooms down with 1 bed and bath up, formal dining room, office, butler's pantry, large back porch and so much more. Call today to see this incredible home!
Active
Price cut: $3 (10/2)
$724,266
930 Mulberry Dr, Brandon, MS 39047
5beds
3,082sqft
Residential, Single Family Residence
Built in 2026
2.13 Acres Lot
$722,800 Zestimate®
$235/sqft
$38/mo HOA
What's special
- 139 days
- 173
- 4
Zillow last checked:
Listing updated:
Listed by:
Katie Warren 601-906-5956,
Buck Commander 601-724-2825,
Stuart Warren 601-672-6808
Source: MLS United,MLS#: 4150813
Facts & features
Interior
Bedrooms & bathrooms
- Bedrooms: 5
- Bathrooms: 4
- Full bathrooms: 4
Heating
- Central, Natural Gas
Cooling
- Ceiling Fan(s), Central Air, Electric, Gas
Appliances
- Included: Built-In Gas Range, Dishwasher, Disposal, Double Oven, Microwave, Stainless Steel Appliance(s), Tankless Water Heater
- Laundry: Main Level, Sink
Features
- Bookcases, Ceiling Fan(s), Crown Molding, Double Vanity, Entrance Foyer, Granite Counters, High Ceilings, Kitchen Island, Open Floorplan, Pantry, Walk-In Closet(s), Soaking Tub
- Flooring: Tile, Wood
- Doors: French Doors
- Windows: Vinyl Clad
- Has fireplace: Yes
- Fireplace features: Gas Log, Living Room
Interior area
- Total structure area: 3,082
- Total interior livable area: 3,082 sqft
Video & virtual tour
Property
Parking
- Total spaces: 3
- Parking features: Attached
- Attached garage spaces: 3
Features
- Levels: One and One Half
- Stories: 1
- Patio & porch: Rear Porch, Slab
- Exterior features: Outdoor Grill
- Fencing: None
Lot
- Size: 2.13 Acres
- Features: Corner Lot
Details
- Parcel number: Unassigned
Construction
Type & style
- Home type: SingleFamily
- Architectural style: Farmhouse
- Property subtype: Residential, Single Family Residence
Materials
- Brick, Lap Siding
- Foundation: Post-Tension
- Roof: Architectural Shingles
Condition
- New Construction
- New construction: Yes
- Year built: 2026
Utilities & green energy
- Sewer: Septic Tank
- Water: Public
- Utilities for property: Cable Available, Electricity Available, Natural Gas Available, Sewer Available, Water Available, Fiber to the House
Community & HOA
Community
- Subdivision: Mellomeade
HOA
- Has HOA: Yes
- Services included: Accounting/Legal, Maintenance Grounds
- HOA fee: $450 annually
Location
- Region: Brandon
Financial & listing details
- Price per square foot: $235/sqft
- Annual tax amount: $500
- Date on market: 8/8/2026
- Electric utility on property: Yes
Estimated market value
$722,800
$687,000 - $759,000
$3,565/mo
Price history
| Date | Event | Price |
|---|---|---|
| 10/2/2026 | Price change | $724,2660%$235/sqft |
Source: MLS United #4150813 Report a problem | ||
| 9/4/2026 | Price change | $724,2690%$235/sqft |
Source: MLS United #4150813 Report a problem | ||
| 8/8/2026 | Listed for sale | $724,270+558.4%$235/sqft |
Source: MLS United #4150813 Report a problem | ||
| 3/31/2023 | Listing removed | $110,000$36/sqft |
Source: MLS United #4032799 Report a problem | ||
| 11/3/2022 | Listed for sale | $110,000$36/sqft |
Source: MLS United #4032799 Report a problem | ||
Public tax history
Tax history is unavailable.
Monthly payment
Est. payment
Payment breakdown
Explore the cost of this home by adjusting the details. Changes won't be saved.Climate risks
Neighborhood: 39047
Nearby schools
Schools provided by the listing agent
- Elementary: Oakdale
- Middle: Northwest Rankin
- High: Northwest Rankin
Source: MLS United. This data may not be complete. We recommend contacting the local school district to confirm school assignments for this home.


Similar homes
- $815,0005 bd4 ba3.5k sqft805 Mount Helm Rd, Brandon, MS 39047For Sale
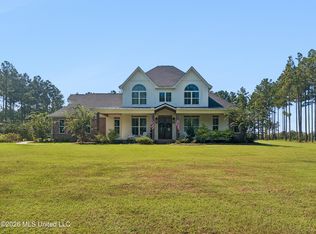 MLS ID #4162584, Melissa Phillips, Phillips Appraisal & Realty. MLS United
 - $769,5005 bd6 ba3.8k sqft423 Pilot Cir, Brandon, MS 39047For Sale
 MLS ID #4162826, Ann Prewitt, Ann Prewitt and Associates. MLS United
 - $625,9005 bd4 ba3k sqft399 Stump Ridge Rd, Brandon, MS 39047For Sale
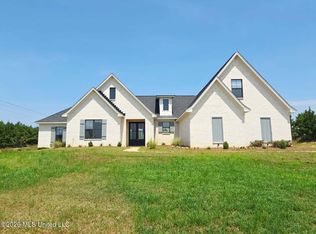 MLS ID #4157509, Lila Robin, Robin Realty LLC. MLS United
 - $711,5004 bd4 ba2.7k sqft1021 Freedom Farms Xing, Brandon, MS 39047New Construction
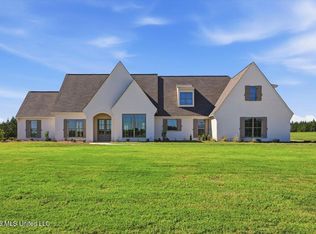 MLS ID #4161480, Ashley O'Connor, Southern Premier Properties LLC. MLS United
