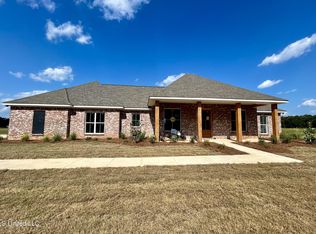
Welcome to Pisgah Place! This beautifully constructed split-plan home sits on a spacious 1.4-acre lot in the highly sought-after Pisgah School District. Featuring 4 generously sized bedrooms and 2 bathrooms, this home offers modern amenities, elegant finishes, and plenty of room to enjoy. The inviting layout includes a spacious living area, stunning quartz countertops, extra storage, and an extended back porch perfect for relaxing or entertaining. The primary suite features a luxurious rain shower head for a spa-like experience. Conveniently located near the Reservoir, you'll enjoy easy access to water activities, scenic views, and nearby dining. Beautiful, spacious, and move-in ready—this is an opportunity you don't want to miss! Call your favorite Realtor today to schedule your private showing!
Active
Price cut: $10K (10/6)
$449,000
235 Lizzy Ln, Brandon, MS 39047
4beds
2,269sqft
Residential, Single Family Residence
Built in 2024
1.4 Acres Lot
$448,000 Zestimate®
$198/sqft
$31/mo HOA
What's special
Extra storageElegant finishesStunning quartz countertopsModern amenities
- 51 days
- 219
- 10
Zillow last checked:
Listing updated:
Listed by:
Kadija Taylor 769-223-5982,
Kinetix Real Estate 769-223-5982
Source: MLS United,MLS#: 4159704
Facts & features
Interior
Bedrooms & bathrooms
- Bedrooms: 4
- Bathrooms: 2
- Full bathrooms: 2
Family room
- Level: Main
Heating
- Central, Fireplace(s)
Cooling
- Ceiling Fan(s), Central Air, Gas
Appliances
- Included: Dishwasher, Disposal, Dryer, Exhaust Fan, Microwave, Refrigerator, Washer
- Laundry: Inside, Laundry Room
Features
- Bookcases, Ceiling Fan(s), Crown Molding, Double Vanity, Entrance Foyer, High Ceilings, High Speed Internet, Kitchen Island, Open Floorplan, Pantry, Soaking Tub, Walk-In Closet(s)
- Flooring: Vinyl, Tile
- Doors: Dead Bolt Lock(s)
- Windows: Insulated Windows
- Has fireplace: Yes
- Fireplace features: Gas Log, Living Room
Interior area
- Total structure area: 2,269
- Total interior livable area: 2,269 sqft
Video & virtual tour
Property
Parking
- Total spaces: 2
- Parking features: Garage Door Opener, Direct Access, Concrete
- Garage spaces: 2
Features
- Levels: One
- Stories: 1
- Exterior features: Other
- Fencing: None
- Waterfront features: None
Lot
- Size: 1.4 Acres
- Features: Corners Marked, Cul-De-Sac, Few Trees, Level
Details
- Additional structures: Barn(s)
- Parcel number: K1600006100090
- Zoning description: Single Family Residence
Construction
Type & style
- Home type: SingleFamily
- Property subtype: Residential, Single Family Residence
Materials
- Brick
- Foundation: Slab
- Roof: Architectural Shingles
Condition
- New Construction
- New construction: No
- Year built: 2024
Utilities & green energy
- Sewer: Septic Tank
- Water: Community, Public
- Utilities for property: Electricity Connected, Natural Gas Connected, Sewer Connected, Water Connected
Community & HOA
Community
- Features: Curbs, Street Lights
- Security: Smoke Detector(s)
- Subdivision: Pisgah Place
HOA
- Has HOA: Yes
- Services included: Other
- HOA fee: $375 annually
Location
- Region: Brandon
Financial & listing details
- Price per square foot: $198/sqft
- Tax assessed value: $70,000
- Annual tax amount: $1,097
- Date on market: 9/21/2026
- Electric utility on property: Yes
Estimated market value
$448,000
$426,000 - $470,000
$2,604/mo
Price history
| Date | Event | Price |
|---|---|---|
| 10/6/2026 | Price change | $449,000-2.2%$198/sqft |
Source: MLS United #4159704 Report a problem | ||
| 9/21/2026 | Listed for sale | $459,000$202/sqft |
Source: MLS United #4159704 Report a problem | ||
| 9/19/2026 | Pending sale | $459,000$202/sqft |
Source: MLS United #4159704 Report a problem | ||
| 8/19/2026 | Listed for sale | $459,000+3.7%$202/sqft |
Source: MLS United #4159704 Report a problem | ||
| 12/5/2025 | Sold | -- |
Source: MLS United #4087462 Report a problem | ||
| 10/15/2025 | Pending sale | $442,455$195/sqft |
Source: MLS United #4087462 Report a problem | ||
| 9/6/2025 | Listed for sale | $442,455$195/sqft |
Source: MLS United #4087462 Report a problem | ||
| 8/31/2025 | Pending sale | $442,455$195/sqft |
Source: MLS United #4087462 Report a problem | ||
| 7/3/2025 | Listed for sale | $442,455-2.5%$195/sqft |
Source: MLS United #4087462 Report a problem | ||
| 8/5/2024 | Listed for sale | $453,800$200/sqft |
Source: MLS United #4087462 Report a problem | ||
| 8/1/2024 | Listing removed | -- |
Source: MLS United #4057200 Report a problem | ||
| 8/28/2023 | Listed for sale | $453,800$200/sqft |
Source: MLS United #4057200 Report a problem | ||
Public tax history
| Year | Property taxes | Tax assessment |
|---|---|---|
| 2025 | $1,098 +1.8% | $48,321 +360.2% |
| 2024 | $1,078 | $10,500 |
Find assessor info on the county website
Monthly payment
Est. payment
Payment breakdown
Explore the cost of this home by adjusting the details. Changes won't be saved.Climate risks
Neighborhood: 39047
Nearby schools
Schools provided by the listing agent
- Elementary: Pisgah
- Middle: Pisgah
- High: Pisgah
Source: MLS United. This data may not be complete. We recommend contacting the local school district to confirm school assignments for this home.
Similar homes

- $494,9803 bd3 ba2.2k sqft1020 Crepe Myrtle Dr, Brandon, MS 39047New Construction
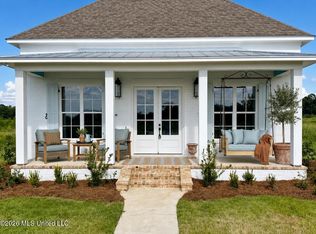 MLS ID #4123672, Katie Warren, Buck Commander. MLS United
 - $489,9943 bd3 ba2.2k sqft919 Bald Eagle Dr, Brandon, MS 39047New Construction
 MLS ID #4123723, Katie Warren, Buck Commander. MLS United
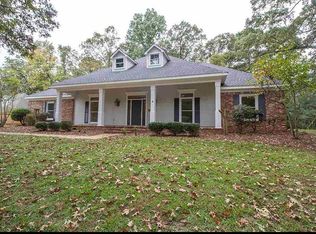
 - $469,0004 bd2 ba2.6k sqft101 Hunter Ct, Madison, MS 39110For Sale By Owner
- $494,9903 bd3 ba2.2k sqft1013 Crepe Myrtle Dr, Brandon, MS 39047New Construction
 MLS ID #4120412, Katie Warren, Buck Commander. MLS United
