The Parker boasts 4-bedrooms, 3-bathrooms, a study and 2-car courtyard entry garage. Entering the home from the front porch, you are greeted with formal dining room. Further inside, there are two bedrooms that share a full bathroom. The great room offers an open design with a kitchen featuring an island and shaker-style cabinetry, quartz countertops and stainless-steel appliances and a breakfast area that leads to a covered porch. Just off the kitchen, you will find a walk-in pantry and separate laundry room, and additional bedroom with a private full bathroom. The primary bedroom has separate access to the back covered porch and an ensuite that features a linen closet, double vanity, tiled shower, garden tub, large walk-in closet and a separate water closet. The Parker includes a Home is Connected smart home technology package which allows you to control your home with your smart device while near or away. Pictures may be of a similar home and not necessarily of the subject property. Pictures are representational only. Be sure to schedule your tour today!
Active
Price cut: $945 (9/16)
$435,840
307 Castlewood Cir, Canton, MS 39046
4beds
2,460sqft
Residential, Single Family Residence
Built in 2026
0.25 Acres Lot
$435,600 Zestimate®
$177/sqft
$-- HOA
What's special
Separate water closetFront porchCovered porchKitchen featuring an islandTiled showerFormal dining roomWalk-in pantry
- 132 days
- 29
- 7
Zillow last checked:
Listing updated:
Listed by:
Robert E Wantland 228-224-2972,
D R Horton 601-440-2663
Source: MLS United,MLS#: 4151494
Facts & features
Interior
Bedrooms & bathrooms
- Bedrooms: 4
- Bathrooms: 3
- Full bathrooms: 3
Heating
- Central
Cooling
- Ceiling Fan(s), Central Air
Appliances
- Included: Dishwasher, Disposal, Free-Standing Gas Oven, Free-Standing Gas Range, Stainless Steel Appliance(s), Tankless Water Heater
- Laundry: Electric Dryer Hookup, Inside, Washer Hookup
Features
- Double Vanity, Entrance Foyer, High Ceilings, Kitchen Island, Open Floorplan, Pantry, Smart Home, Soaking Tub, Walk-In Closet(s)
- Flooring: Vinyl
- Doors: Dead Bolt Lock(s)
- Windows: Insulated Windows, Screens, Vinyl
- Has fireplace: No
Interior area
- Total structure area: 2,460
- Total interior livable area: 2,460 sqft
Video & virtual tour
Property
Parking
- Total spaces: 2
- Parking features: Garage
- Garage spaces: 2
Features
- Levels: One
- Stories: 1
- Exterior features: None
Lot
- Size: 0.25 Acres
Details
- Parcel number: Unassigned
Construction
Type & style
- Home type: SingleFamily
- Architectural style: Traditional
- Property subtype: Residential, Single Family Residence
Materials
- Brick, HardiPlank Type
- Foundation: Post-Tension, Slab
- Roof: Architectural Shingles
Condition
- Under Construction
- New construction: Yes
- Year built: 2026
Details
- Warranty included: Yes
Utilities & green energy
- Sewer: Public Sewer
- Water: Public
- Utilities for property: Electricity Available, Natural Gas Available, Water Available, Smart Home Wired
Community & HOA
Community
- Security: Smoke Detector(s)
- Subdivision: Woodgate
HOA
- Has HOA: Yes
- Services included: Management
Location
- Region: Canton
Financial & listing details
- Price per square foot: $177/sqft
- Annual tax amount: $300
- Date on market: 6/3/2026
- Electric utility on property: Yes
Estimated market value
$435,600
$414,000 - $457,000
$3,246/mo
Price history
| Date | Event | Price |
|---|---|---|
| 9/16/2026 | Price change | $434,895-0.2%$177/sqft |
Source:  DR Horton Report a problem DR Horton Report a problem | ||
| 5/27/2026 | Listed for sale | $435,840$177/sqft |
Source: DR Horton Report a problem | ||
Public tax history
Tax history is unavailable.
Monthly payment
Est. payment
Payment breakdown
Explore the cost of this home by adjusting the details. Changes won't be saved.Climate risks
Neighborhood: 39046
Nearby schools
Schools provided by the listing agent
- Elementary: Madison Crossing
- Middle: Germantown Middle
- High: Germantown
Source: MLS United. This data may not be complete. We recommend contacting the local school district to confirm school assignments for this home.
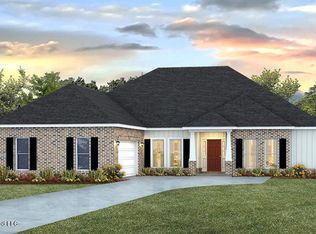
- $429,9004 bd4 ba2.4k sqft303 Castlewood Cir, Canton, MS 39046New Construction
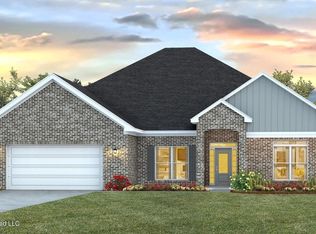
- $438,3404 bd4 ba2.7k sqft305 Castlewood Cir, Canton, MS 39046New Construction
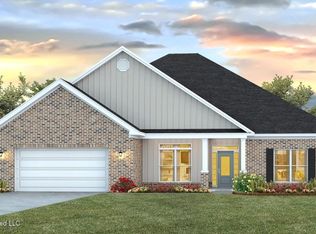
- $434,9004 bd4 ba2.7k sqft311 Castlewood Cir, Canton, MS 39046New Construction
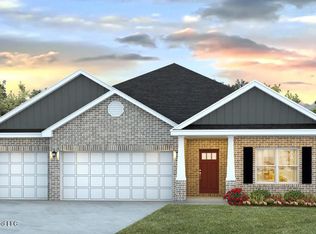
- $454,9954 bd4 ba2.7k sqft313 Castlewood Cir, Canton, MS 39046New Construction

Similar homes
- $434,9004 bd4 ba2.7k sqft311 Castlewood Cir, Canton, MS 39046New ConstructionMLS United
- $429,9004 bd4 ba2.4k sqft303 Castlewood Cir, Canton, MS 39046New ConstructionMLS United
- $438,3404 bd4 ba2.7k sqft305 Castlewood Cir, Canton, MS 39046New ConstructionMLS United
- $419,8404 bd3 ba2.3k sqft323 Castlewood Cir, Canton, MS 39046New Construction
 MLS United
