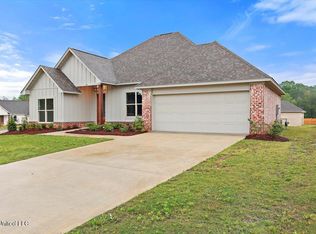
Welcome to the beautiful subdivision of Hampton Hills. You will love pulling through the gates surrounded by two lakes as you drive into the neighborhood. As you enter the home you will fall in love with the open floor plan. The large dining and kitchen site to the left overlooking the living room. The large island is perfect for serving up those appetizers and meals. Whether you are the cook or the coach potato, you can watch the TV from all of these areas. The bedrooms are laid out in a triple split plan. Two guest bedrooms are located on the garage side of the home and have a Jack and Jill bathroom. The third guest bedroom and bathroom are on a small hall to the right of the front door. The private master bedroom suite is located at the back right of the home. The master is huge and can hold all of your largest bedroom suite furniture. The master bath has a double vanity set up along with a separate shower that is tiled all the way up to the ceiling. The master closet offers built ins and tons of room for all of the clothes and shoes you can fit. Now onto extra special feature of this home. The owners have just added onto the existing back porch and more than doubled it's size. It's absolutely amazing. Currently the owner has an 85 inch TV mounted back there, furniture, ice machine, Green Mountain grill and plenty of more room to entertain with. This one is truly a show stopper and sure to not last long.
Active
$385,000
153 Hampton Hills Blvd, Canton, MS 39046
4beds
2,242sqft
Residential, Single Family Residence
Built in 2013
0.32 Acres Lot
$382,500 Zestimate®
$172/sqft
$83/mo HOA
What's special
Jack and jill bathroomOpen floor planPrivate master bedroom suiteLarge islandLarge dining and kitchen
- 293 days
- 164
- 26
Zillow last checked:
Listing updated:
Listed by:
Brad Williford 601-519-5533,
Hopper Properties 601-724-1435
Source: MLS United,MLS#: 4134020
Facts & features
Interior
Bedrooms & bathrooms
- Bedrooms: 4
- Bathrooms: 3
- Full bathrooms: 3
Heating
- Central, Fireplace(s), Natural Gas
Cooling
- Ceiling Fan(s), Central Air
Appliances
- Included: Built-In Gas Range, Cooktop, Disposal, Exhaust Fan, Gas Water Heater, Microwave, Water Heater, Wine Cooler, Other
- Laundry: Electric Dryer Hookup, Inside
Features
- Breakfast Bar, Built-in Features, Ceiling Fan(s), Crown Molding, Double Vanity, High Ceilings, High Speed Internet, Pantry, Walk-In Closet(s), Other, Kitchen Island, Granite Counters
- Flooring: Ceramic Tile, Combination, Tile, Wood
- Windows: Vinyl Clad
- Has fireplace: Yes
- Fireplace features: Gas Log
Interior area
- Total structure area: 2,242
- Total interior livable area: 2,242 sqft
Video & virtual tour
Property
Parking
- Total spaces: 2
- Parking features: Driveway
- Garage spaces: 2
- Has uncovered spaces: Yes
Features
- Levels: One
- Stories: 1
- Patio & porch: Patio, Slab
- Fencing: Back Yard,Privacy,Full
Lot
- Size: 0.32 Acres
Details
- Parcel number: 082g25c0060000
Construction
Type & style
- Home type: SingleFamily
- Architectural style: Traditional
- Property subtype: Residential, Single Family Residence
Materials
- Brick
- Foundation: Slab
- Roof: Asphalt,Shingle
Condition
- Move In Ready
- New construction: No
- Year built: 2013
Utilities & green energy
- Sewer: Public Sewer
- Water: Public
- Utilities for property: Electricity Connected, Natural Gas Connected, Sewer Connected, Fiber to the House, Natural Gas in Kitchen
Community & HOA
Community
- Features: Gated, Lake
- Security: Security System, Smoke Detector(s)
- Subdivision: Hampton Hills
HOA
- Has HOA: Yes
- Services included: Accounting/Legal, Maintenance Grounds, Security, Other
- HOA fee: $500 semi-annually
Location
- Region: Canton
Financial & listing details
- Price per square foot: $172/sqft
- Tax assessed value: $235,800
- Annual tax amount: $2,375
- Date on market: 12/16/2025
- Electric utility on property: Yes
Estimated market value
$382,500
$363,000 - $402,000
$2,725/mo
Price history
| Date | Event | Price |
|---|---|---|
| 3/12/2026 | Price change | $385,000-1.3%$172/sqft |
Source: MLS United #4134020 Report a problem | ||
| 2/13/2026 | Price change | $389,900-2.5%$174/sqft |
Source: MLS United #4134020 Report a problem | ||
| 12/16/2025 | Listed for sale | $399,900$178/sqft |
Source: MLS United #4134020 Report a problem | ||
| 12/12/2025 | Listing removed | $399,900$178/sqft |
Source: MLS United #4116102 Report a problem | ||
| 10/14/2025 | Listed for sale | $399,900$178/sqft |
Source: MLS United #4116102 Report a problem | ||
| 7/3/2025 | Listing removed | $399,900$178/sqft |
Source: MLS United #4116102 Report a problem | ||
| 6/12/2025 | Listed for sale | $399,900$178/sqft |
Source: MLS United #4116102 Report a problem | ||
Public tax history
| Year | Property taxes | Tax assessment |
|---|---|---|
| 2025 | $2,271 -4.4% | $23,580 -4.1% |
| 2024 | $2,375 -5.9% | $24,594 |
| 2023 | $2,525 | $24,594 |
| 2022 | $2,525 +5% | $24,594 +3% |
| 2021 | $2,404 | $23,877 |
| 2020 | $2,404 +14.3% | $23,877 |
| 2019 | $2,104 | $23,877 |
| 2018 | $2,104 | $23,877 +1.7% |
| 2017 | $2,104 +1.9% | $23,489 |
| 2016 | $2,065 | $23,489 |
| 2015 | $2,065 -39.4% | $23,489 -33.3% |
| 2014 | $3,406 | $35,234 |
| 2013 | -- | -- |
| 2012 | -- | -- |
| 2011 | -- | -- |
| 2010 | -- | -- |
| 2009 | -- | -- |
| 2008 | -- | -- |
| 2007 | -- | -- |
Find assessor info on the county website
Monthly payment
Est. payment
Payment breakdown
Explore the cost of this home by adjusting the details. Changes won't be saved.Climate risks
Neighborhood: 39046
Nearby schools
Schools provided by the listing agent
- Elementary: Madison Crossing
- Middle: Germantown Middle
- High: Germantown
Source: MLS United. This data may not be complete. We recommend contacting the local school district to confirm school assignments for this home.
Similar homes
- $372,5004 bd3 ba2k sqft203 Ashbury Cv, Canton, MS 39046For Sale
 MLS ID #4163880, John Mondy, Millennium Realty Inc. MLS United
 - $340,0003 bd3 ba2k sqft106 Sweetbriar Cir, Canton, MS 39046For Sale
 MLS ID #4162851, Kadee Templeton, Turn Key Properties, LLC. MLS United
 - $389,5005 bd3 ba3k sqft131 Bradshaw Xing, Canton, MS 39046For Sale
 MLS ID #4155082, Kori Roby, Roby Realty. MLS United
 - $369,9004 bd2 ba1.9k sqft120 Willow Way, Canton, MS 39046For Sale
 MLS ID #4158660, Nita L Durrell, Durrell Realty Group, LLC. MLS United
