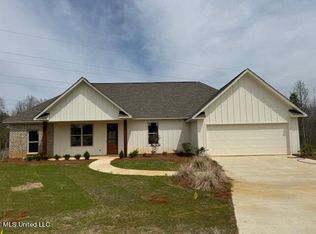
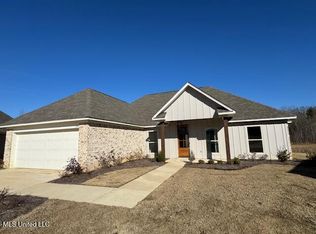
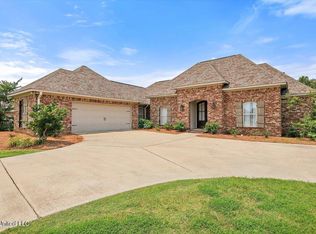
Madison County schools. Built in 2022, this beautiful home is located on a cul-de-sac in the back of the Oakfield Sub-division. Three bedrooms and two full baths. Open floor plan. Amazing storage. Granite island and counters in the kitchen. Pantry, laundry room, double vanities. Laminate floors. Large master closet. Fully fenced and private backyard with a covered back porch. Side entry garage. Community pool is included with your HOA dues.
Active
$339,000
125 Willow Way, Canton, MS 39046
3beds
1,872sqft
Residential, Single Family Residence
Built in 2022
0.25 Acres Lot
$338,000 Zestimate®
$181/sqft
$49/mo HOA
What's special
Side entry garageCovered back porchOpen floor planAmazing storageGranite islandLarge master closetLaundry room
- 356 days
- 103
- 7
Zillow last checked:
Listing updated:
Listed by:
Mark A McNeece 601-326-3333,
Godfrey Realty Group 601-326-3333
Source: MLS United,MLS#: 4128713
Facts & features
Interior
Bedrooms & bathrooms
- Bedrooms: 3
- Bathrooms: 2
- Full bathrooms: 2
Heating
- Central, Fireplace(s)
Cooling
- Ceiling Fan(s), Central Air
Appliances
- Included: Dishwasher, Exhaust Fan, Free-Standing Gas Range, Microwave
Features
- Breakfast Bar, Double Vanity, Granite Counters, Kitchen Island, Open Floorplan, Walk-In Closet(s)
- Has fireplace: Yes
- Fireplace features: Den
Interior area
- Total structure area: 1,872
- Total interior livable area: 1,872 sqft
Video & virtual tour
Property
Parking
- Total spaces: 2
- Parking features: Garage Faces Side
- Garage spaces: 2
Features
- Levels: One
- Stories: 1
- Exterior features: None
- Fencing: Fenced
Lot
- Size: 0.25 Acres
- Features: Cul-De-Sac
Details
- Parcel number: 082g26630/00.00
Construction
Type & style
- Home type: SingleFamily
- Property subtype: Residential, Single Family Residence
Materials
- Brick
- Foundation: Slab
- Roof: Architectural Shingles
Condition
- New construction: No
- Year built: 2022
Utilities & green energy
- Sewer: Public Sewer
- Water: Public
- Utilities for property: Electricity Connected, Natural Gas Connected, Sewer Connected, Water Connected, Fiber to the House, Natural Gas in Kitchen
Community & HOA
Community
- Subdivision: Wild Oak of Oakfield
HOA
- Has HOA: Yes
- Services included: Maintenance Grounds, Pool Service
- HOA fee: $295 semi-annually
Location
- Region: Canton
Financial & listing details
- Price per square foot: $181/sqft
- Annual tax amount: $1,939
- Date on market: 10/15/2025
- Electric utility on property: Yes
Estimated market value
$338,000
$321,000 - $355,000
$2,597/mo
Price history
| Date | Event | Price |
|---|---|---|
| 1/14/2026 | Price change | $339,000-1.5%$181/sqft |
Source: MLS United #4128713 Report a problem | ||
| 10/15/2025 | Listed for sale | $344,000+1.5%$184/sqft |
Source: MLS United #4128713 Report a problem | ||
| 8/31/2025 | Listing removed | $339,000$181/sqft |
Source: MLS United #4100546 Report a problem | ||
| 6/4/2025 | Price change | $339,000-1.2%$181/sqft |
Source: MLS United #4100546 Report a problem | ||
| 5/30/2025 | Price change | $343,000-0.3%$183/sqft |
Source: MLS United #4100546 Report a problem | ||
| 5/16/2025 | Price change | $344,000-0.3%$184/sqft |
Source: MLS United #4100546 Report a problem | ||
| 5/8/2025 | Price change | $345,000-0.3%$184/sqft |
Source: MLS United #4100546 Report a problem | ||
| 5/1/2025 | Price change | $346,000-0.3%$185/sqft |
Source: MLS United #4100546 Report a problem | ||
| 1/9/2025 | Listed for sale | $347,000+1.6%$185/sqft |
Source: MLS United #4100546 Report a problem | ||
| 2/17/2023 | Sold | -- |
Source: MLS United #4031582 Report a problem | ||
| 1/19/2023 | Pending sale | $341,500$182/sqft |
Source: MLS United #4031582 Report a problem | ||
| 1/10/2023 | Contingent | $341,500$182/sqft |
Source: MLS United #4031582 Report a problem | ||
| 10/19/2022 | Listed for sale | $341,500$182/sqft |
Source: MLS United #4031582 Report a problem | ||
Public tax history
Tax history is unavailable.
Monthly payment
Est. payment
Payment breakdown
Explore the cost of this home by adjusting the details. Changes won't be saved.Climate risks
Neighborhood: 39046
Nearby schools
Schools provided by the listing agent
- Elementary: Madison Crossing
- Middle: Germantown
- High: Germantown
Source: MLS United. This data may not be complete. We recommend contacting the local school district to confirm school assignments for this home.
Similar homes
- $334,5004 bd3 ba1.9k sqft162 Sweetbriar Cir, Canton, MS 39046For Sale
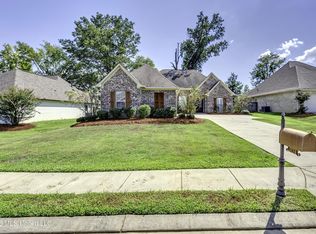 MLS ID #4162032, Detrice W Johnson, Keller Williams. MLS United
 - $372,5004 bd3 ba2k sqft203 Ashbury Cv, Canton, MS 39046For Sale
 MLS ID #4163880, John Mondy, Millennium Realty Inc. MLS United
 - $299,0003 bd2 ba2k sqft101 Bear Creek Cir, Canton, MS 39046For Sale
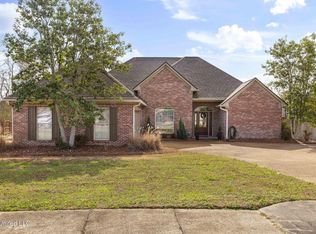 MLS ID #4137564, Marianne S Machost, Turn Key Properties, LLC. MLS United
 - $385,0004 bd3 ba2.2k sqft153 Hampton Hills Blvd, Canton, MS 39046For Sale
 MLS ID #4134020, Brad Williford, Hopper Properties. MLS United
