Welcome to 104 Middle Field Dr in Canton! This spacious 3-bedroom, 2-bath home offers approximately 1,870 square feet with a functional split floor plan and plenty of flexible living space. The updated kitchen provides generous workspace and serves as a great centerpiece of the home. In addition to the main living area, you'll find a formal dining room and a separate office that could accommodate a variety of uses. The primary suite features a double vanity, while the additional bedrooms are positioned on the opposite side of the home for added separation. A tankless water heater was installed two years ago. Outside, enjoy a fenced backyard with a covered patio and dedicated fire pit area, creating a comfortable space for outdoor entertaining or relaxing. Located on a cul-de-sac, this home combines a versatile layout, updated features, and inviting indoor and outdoor spaces. Buyer to verify all information deemed important, including but not limited to square footage, acreage, property boundaries, utilities, and zoning.
Active
Price cut: $4.9K (9/14)
$295,000
104 Middle Field Dr, Canton, MS 39046
3beds
1,870sqft
Residential, Single Family Residence
Built in 2001
0.27 Acres Lot
$291,900 Zestimate®
$158/sqft
$17/mo HOA
What's special
Separate officeDedicated fire pit areaLocated on a cul-de-sacCovered patioUpdated kitchenFormal dining roomFenced backyard
- 24 days
- 450
- 51
Likely to sell faster than
Zillow last checked:
Listing updated:
Listed by:
Jake Clarke 601-941-2846,
NuWay Realty MS 601-941-2846
Source: MLS United,MLS#: 4161743
Facts & features
Interior
Bedrooms & bathrooms
- Bedrooms: 3
- Bathrooms: 2
- Full bathrooms: 2
Heating
- Central, Exhaust Fan, Fireplace(s), Hot Water
Cooling
- Ceiling Fan(s), Central Air, Gas
Appliances
- Included: Dishwasher, Disposal, Electric Range, Exhaust Fan, Microwave, Oven, Water Heater
- Laundry: Inside, Laundry Room
Features
- Built-in Features, Ceiling Fan(s), Crown Molding, Eat-in Kitchen, High Ceilings, Open Floorplan, Recessed Lighting, Storage, Walk-In Closet(s), Soaking Tub, Double Vanity, Breakfast Bar
- Flooring: Carpet, Tile, Wood
- Doors: Insulated
- Windows: Insulated Windows
- Has fireplace: Yes
- Fireplace features: Den
Interior area
- Total structure area: 1,870
- Total interior livable area: 1,870 sqft
Video & virtual tour
Property
Parking
- Total spaces: 2
- Parking features: Attached, Garage Faces Front, Private, Storage
- Attached garage spaces: 2
Features
- Levels: One
- Stories: 1
- Patio & porch: Front Porch, Rear Porch
- Exterior features: Garden, Lighting, Private Entrance, Private Yard
- Fencing: Back Yard,Wood,Fenced
Lot
- Size: 0.27 Acres
- Features: Cul-De-Sac, Front Yard
Details
- Parcel number: 082f240760000
Construction
Type & style
- Home type: SingleFamily
- Architectural style: Traditional
- Property subtype: Residential, Single Family Residence
Materials
- Brick
- Foundation: Slab
- Roof: Architectural Shingles
Condition
- Move In Ready
- New construction: No
- Year built: 2001
Utilities & green energy
- Sewer: Public Sewer
- Water: Public
- Utilities for property: Electricity Connected, Natural Gas Connected, Sewer Connected, Water Connected
Community & HOA
Community
- Subdivision: Harvey Crossing
HOA
- Has HOA: Yes
- Services included: Other
- HOA fee: $99 semi-annually
Location
- Region: Canton
Financial & listing details
- Price per square foot: $158/sqft
- Tax assessed value: $177,200
- Annual tax amount: $2,729
- Date on market: 9/8/2026
- Electric utility on property: Yes
Estimated market value
$291,900
$277,000 - $306,000
$2,318/mo
Price history
| Date | Event | Price |
|---|---|---|
| 9/14/2026 | Price change | $295,000-1.6%$158/sqft |
Source: MLS United #4161743 Report a problem | ||
| 9/8/2026 | Listed for sale | $299,900+9.1%$160/sqft |
Source: MLS United #4161743 Report a problem | ||
| 1/26/2024 | Sold | -- |
Source: MLS United #4066497 Report a problem | ||
| 12/26/2023 | Pending sale | $275,000$147/sqft |
Source: MLS United #4066497 Report a problem | ||
| 12/20/2023 | Listed for sale | $275,000$147/sqft |
Source: MLS United #4066497 Report a problem | ||
Public tax history
| Year | Property taxes | Tax assessment |
|---|---|---|
| 2025 | $2,729 | $26,580 |
| 2024 | $2,729 +49.8% | $26,580 +49.8% |
| 2023 | $1,822 +0.1% | $17,746 +0.1% |
| 2022 | $1,821 +6% | $17,734 +4% |
| 2021 | $1,717 | $17,057 |
| 2020 | $1,717 +21.2% | $17,057 |
| 2019 | $1,417 +1.1% | $17,057 +0.9% |
| 2018 | $1,402 | $16,901 +1.6% |
| 2017 | $1,402 +2% | $16,632 |
| 2016 | $1,375 | $16,632 |
| 2015 | $1,375 +6.4% | $16,632 +1% |
| 2014 | $1,292 | $16,465 |
| 2013 | -- | -- |
| 2012 | -- | -- |
| 2011 | -- | -- |
| 2010 | -- | -- |
| 2009 | -- | -- |
| 2008 | -- | -- |
| 2007 | -- | -- |
| 2006 | -- | -- |
Find assessor info on the county website
Monthly payment
Est. payment
Payment breakdown
Explore the cost of this home by adjusting the details. Changes won't be saved.Climate risks
Neighborhood: 39046
Nearby schools
Schools provided by the listing agent
- Elementary: Madison Crossing
- Middle: Germantown Middle
- High: Germantown
Source: MLS United. This data may not be complete. We recommend contacting the local school district to confirm school assignments for this home.

Similar homes
- $334,5004 bd3 ba1.9k sqft162 Sweetbriar Cir, Canton, MS 39046For Sale
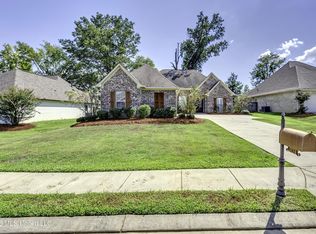 MLS ID #4162032, Detrice W Johnson, Keller Williams. MLS United
 - $335,0004 bd2 ba1.8k sqft137 Sweetbriar Cir, Canton, MS 39046For Sale
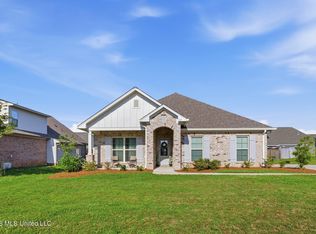 MLS ID #4149648, Lisa A Harvey, Lisa Harvey Properties. MLS United
 - $294,0003 bd2 ba1.5k sqft106 Avery Ct, Madison, MS 39110For Sale
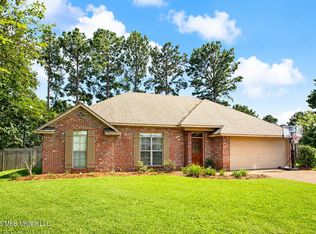 MLS ID #4156154, Joseph Presley, Pursuit Properties, LLC. MLS United
 - $339,0003 bd2 ba1.8k sqft125 Willow Way, Canton, MS 39046For Sale
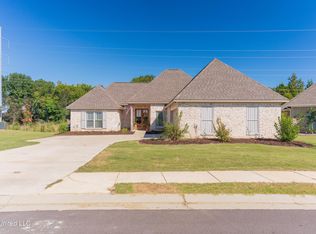 MLS ID #4128713, Mark A McNeece, Godfrey Realty Group. MLS United
