Located in a great neighborhood within the highly sought-after Germantown School District, this beautiful 4-bedroom, 2-bath home offers a functional layout and stylish finishes throughout. The kitchen features elegant quartz countertops, a gas cooktop with an electric oven, and a spacious walk-in pantry — perfect for both everyday living and entertaining. The primary suite includes a spacious tray ceiling, while the large primary bath offers plenty of room to relax along with an oversized walk-in closet. Outside, enjoy a covered patio overlooking the privacy-fenced backyard, ideal for quiet evenings or gatherings with friends and family. Additional features include a 2-car garage, easy-to-maintain yard, and convenient access to a neighborhood children's playground and community pool just a short walk away. Located near shopping, dining, and top-rated schools, this home combines comfort, convenience, and quality in one exceptional package.
Active
Price cut: $10K (10/8)
$325,000
137 Sweetbriar Cir, Canton, MS 39046
4beds
1,849sqft
Residential, Single Family Residence
Built in 2023
0.25 Acres Lot
$324,600 Zestimate®
$176/sqft
$40/mo HOA
What's special
Spacious walk-in pantryStylish finishes throughoutElegant quartz countertopsPrivacy-fenced backyardFunctional layoutOversized walk-in closetEasy-to-maintain yard
- 153 days
- 101
- 7
Zillow last checked:
Listing updated:
Listed by:
Lisa A Harvey 601-946-3350,
Lisa Harvey Properties 601-946-3350
Source: MLS United,MLS#: 4149648
Facts & features
Interior
Bedrooms & bathrooms
- Bedrooms: 4
- Bathrooms: 2
- Full bathrooms: 2
Heating
- Central
Cooling
- Ceiling Fan(s), Central Air
Appliances
- Included: Dishwasher, Disposal, Electric Range, Electric Water Heater, Free-Standing Refrigerator, Microwave, Refrigerator, Stainless Steel Appliance(s), Vented Exhaust Fan
- Laundry: Inside, Laundry Room
Features
- Ceiling Fan(s), Double Vanity, Entrance Foyer, Kitchen Island, Pantry, Tray Ceiling(s)
- Flooring: Vinyl
- Has fireplace: No
Interior area
- Total structure area: 1,849
- Total interior livable area: 1,849 sqft
Video & virtual tour
Property
Parking
- Total spaces: 2
- Parking features: Garage
- Garage spaces: 2
Features
- Levels: One
- Stories: 1
- Patio & porch: Rear Porch
- Exterior features: Other
- Fencing: Partial,Wood
Lot
- Size: 0.25 Acres
Details
- Parcel number: 082g25b2280000
Construction
Type & style
- Home type: SingleFamily
- Property subtype: Residential, Single Family Residence
Materials
- Brick
- Foundation: Slab
- Roof: Asphalt
Condition
- Move In Ready
- New construction: No
- Year built: 2023
Utilities & green energy
- Sewer: Public Sewer
- Water: Public
- Utilities for property: Electricity Connected, Natural Gas Connected, Sewer Connected, Water Connected
Community & HOA
Community
- Features: Playground, Pool
- Security: Smoke Detector(s)
- Subdivision: Sweetbriar Plantation
HOA
- Has HOA: Yes
- Services included: Pool Service
- HOA fee: $475 annually
Location
- Region: Canton
Financial & listing details
- Price per square foot: $176/sqft
- Tax assessed value: $204,510
- Annual tax amount: $1,800
- Date on market: 5/16/2026
- Electric utility on property: Yes
Estimated market value
$324,600
$308,000 - $341,000
$2,582/mo
Price history
| Date | Event | Price |
|---|---|---|
| 10/8/2026 | Price change | $325,000-3%$176/sqft |
Source: MLS United #4149648 Report a problem | ||
| 6/22/2026 | Price change | $335,000-1.5%$181/sqft |
Source: MLS United #4149648 Report a problem | ||
| 6/12/2026 | Price change | $340,000-2.8%$184/sqft |
Source: MLS United #4149648 Report a problem | ||
| 5/16/2026 | Listed for sale | $349,900+6.1%$189/sqft |
Source: MLS United #4149648 Report a problem | ||
| 9/22/2023 | Sold | -- |
Source: MLS United #4051024 Report a problem | ||
| 9/5/2023 | Pending sale | $329,900$178/sqft |
Source: MLS United #4051024 Report a problem | ||
| 6/21/2023 | Listed for sale | $329,900$178/sqft |
Source: MLS United #4051024 Report a problem | ||
| 6/2/2022 | Sold | -- |
Source: Agent Provided Report a problem | ||
Public tax history
| Year | Property taxes | Tax assessment |
|---|---|---|
| 2024 | $1,800 +289.5% | $20,451 +354.5% |
| 2023 | $462 | $4,500 |
| 2022 | $462 +2% | $4,500 |
| 2021 | $453 | $4,500 |
| 2020 | $453 | $4,500 |
| 2019 | $453 | $4,500 |
Find assessor info on the county website
Monthly payment
Est. payment
Payment breakdown
Explore the cost of this home by adjusting the details. Changes won't be saved.Climate risks
Neighborhood: 39046
Nearby schools
Schools provided by the listing agent
- Elementary: Madison Crossing
- Middle: Germantown Middle
- High: Germantown
Source: MLS United. This data may not be complete. We recommend contacting the local school district to confirm school assignments for this home.

Similar homes
- $323,0004 bd2 ba1.8k sqft164 Sweetbriar Cir, Canton, MS 39046For Sale
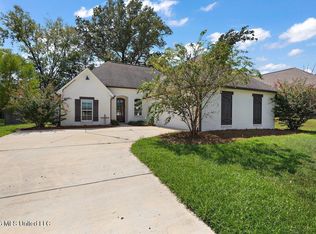 MLS ID #4162225, Velicia Stanley, The Agency Haus LLC DBA Agency. MLS United
 - $299,9004 bd2 ba1.5k sqft203 Silver Maple Pl, Canton, MS 39046For Sale
 MLS ID #4162839, Monique Maselle-Kelly, Maselle & Associates Inc. MLS United
 - $369,0004 bd3 ba2.1k sqft510 Crestmoor Dr, Canton, MS 39046For Sale
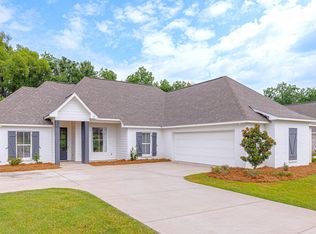 MLS ID #4158394, Meshia Edwards, Edwards Realty Co.. MLS United
 - $295,0003 bd2 ba1.8k sqft104 Middle Field Dr, Canton, MS 39046For Sale
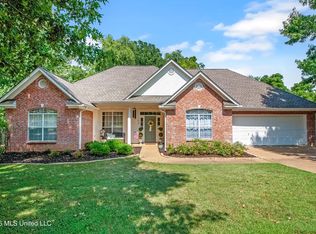 MLS ID #4161743, Jake Clarke, NuWay Realty MS. MLS United
