Welcome to your beautifully designed 4-bedroom, 3-bath split-plan home. Upon entering, you'll be welcomed by a spacious foyer and inviting living room, warmed by a fireplace with custom built-in shelving that flows effortlessly into the kitchen, where a large island naturally becomes the heart of the home. You'll appreciate the gas cooktop, built-in oven and microwave, generous pantry, and abundant workspace. The owner's suite features a beautiful wood tongue-and-groove tray ceiling, a sliding barn door, and an en-suite bath with a soaking tub, separate shower, double vanities, and a spacious walk-in closet. The laundry room is thoughtfully designed with a utility sink, folding counter, hanging bar, natural light, and plenty of cabinets and drawers to keep everything organized. The generously sized secondary bedrooms offer comfortable living with convenient access to adjoining bathrooms. Step outside to enjoy a spacious backyard that backs up to green space, creating a peaceful setting to relax and unwind... Home qualifies Usda 100% Program... Contact Your Agent and view this home.
Active
$375,000
510 Crestmoor Dr, Canton, MS 39046
4beds
2,113sqft
:
Get pre-qualified$2,422/mo
Residential, Single Family Residence
Built in 2022
0.27 Acres Lot
$371,200 Zestimate®
$177/sqft
$49/mo HOA
What's special
- 4 days |
- 136 |
- 9 |
Zillow last checked:
Listing updated:
Listed by:
Meshia Edwards 601-421-6878,
Edwards Realty Co. 601-956-6567
Source: MLS United,MLS#: 4158394
Facts & features
Interior
Bedrooms & bathrooms
- Bedrooms: 4
- Bathrooms: 3
- Full bathrooms: 3
Heating
- Central, Electric, Fireplace(s), Natural Gas
Cooling
- Ceiling Fan(s), Central Air
Appliances
- Included: Disposal, Gas Cooktop, Microwave
- Laundry: Inside, Laundry Room, Sink, Washer Hookup
Features
- Ceiling Fan(s), Double Vanity, His and Hers Closets, Soaking Tub, Tray Ceiling(s), Kitchen Island
- Flooring: Carpet, Laminate, Wood
- Windows: Blinds, Double Pane Windows
- Has fireplace: Yes
- Fireplace features: Living Room
Interior area
- Total structure area: 2,113
- Total interior livable area: 2,113 sqft
Video & virtual tour
Property
Parking
- Total spaces: 2
- Parking features: Direct Access
- Garage spaces: 2
Features
- Levels: One
- Stories: 1
- Patio & porch: Slab
- Exterior features: None
- Fencing: Partial
- Waterfront features: None
Lot
- Size: 0.27 Acres
Details
- Additional structures: Barn(s)
- Parcel number: 082g26434/00.00
Construction
Type & style
- Home type: SingleFamily
- Architectural style: Traditional
- Property subtype: Residential, Single Family Residence
Materials
- Brick, Masonite
- Foundation: Post-Tension, Slab
- Roof: Architectural Shingles
Condition
- Move In Ready
- New construction: No
- Year built: 2022
Utilities & green energy
- Sewer: Public Sewer
- Water: Public
- Utilities for property: Electricity Connected, Sewer Connected, Fiber to the House
Community & HOA
Community
- Features: Clubhouse, Pool, Sidewalks
- Security: None
- Subdivision: Ashby Ridge of Oakfield
HOA
- Has HOA: Yes
- Services included: Maintenance Grounds, Management, Pool Service
- HOA fee: $295 semi-annually
Location
- Region: Canton
Financial & listing details
- Price per square foot: $177/sqft
- Tax assessed value: $238,950
- Annual tax amount: $2,400
- Date on market: 8/6/2026
- Electric utility on property: Yes
Estimated market value
$371,200
$353,000 - $390,000
$2,991/mo
Price history
| Date | Event | Price |
|---|---|---|
| 8/6/2026 | Listed for sale | $375,000$177/sqft |
Source: MLS United #4158394 Report a problem | ||
Public tax history
| Year | Property taxes | Tax assessment |
|---|---|---|
| 2025 | $2,154 | $23,895 |
| 2024 | $2,154 -12.2% | $23,895 |
| 2023 | $2,454 +382.7% | $23,895 +382.7% |
| 2022 | $508 | $4,950 |
Find assessor info on the county website
Monthly payment
Est. payment
Payment breakdown
Explore the cost of this home by adjusting the details. Changes won't be saved.Climate risks
Neighborhood: 39046
Nearby schools
GreatSchools rating
- 8/10Madison Crossing Elementary SchoolGrades: K-5Distance: 0.8 mi
- 8/10Germantown Middle SchoolGrades: 6-8Distance: 3 mi
- 8/10Germantown High SchoolGrades: 9-12Distance: 2.8 mi
Schools provided by the listing agent
- Elementary: Madison Crossing
- Middle: Germantown Middle
- High: Germantown
Source: MLS United. This data may not be complete. We recommend contacting the local school district to confirm school assignments for this home.
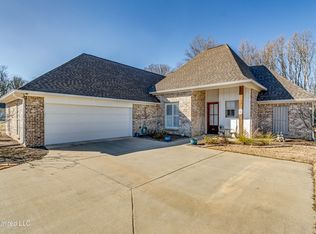
- $--3 bd2 ba1.9k sqft511 Crestmoor Dr, Canton, MS 39046Sold
- $357,800-- bd-- ba2.6k sqft508 Crestmoor Dr, Canton, MS 39046Off Market
- $418,600-- bd-- ba2.5k sqft509 Crestmoor Dr, Canton, MS 39046Off Market
- $340,900-- bd-- ba2.2k sqft506 Crestmoor Dr, Canton, MS 39046Off Market
- $--4 bd3 ba2k sqft302 Summit Ln, Canton, MS 39046Sold
- $445,900-- bd-- ba2.5k sqft303 Summit Ln, Canton, MS 39046Off Market
- $404,300-- bd-- ba2.4k sqft507 Crestmoor Dr, Canton, MS 39046Off Market
- $368,0004 bd3 ba2k sqft502 Crestmoor Dr, Canton, MS 39046Off Market
A local agent can set up tours, give advice and negotiate with sellers.
A local lender can help you make sure your offer is ready when you are.
Similar homes
- $369,9004 bd3 ba2k sqft103 Ashby Ridge Dr, Canton, MS 39046For Sale
 MLS ID #4157208, Michele Whatley, The Property Partners. MLS United
 - $359,9003 bd2 ba2.1k sqft504 E Park St, Canton, MS 39046For Sale
 MLS ID #4155495, Teresa Jackson, Buck Commander. MLS United
 - $379,0004 bd2 ba1.9k sqft437 Aurora Cir, Canton, MS 39046For Sale
 MLS ID #4152687, Courtney Murriel, Prestige Realty & Investments. MLS United
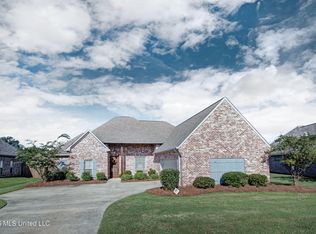
 - $349,9004 bd3 ba2.1k sqft117 Sweetbriar Dr, Canton, MS 39046For Sale
 MLS ID #4148892, Shellye Barnes, Front Gate Realty LLC. MLS United
 - $315,0003 bd2 ba1.7k sqft283 Buttonwood Ln, Canton, MS 39046For SaleMLS ID #4156828, Julie Bishop, Crye-Leike. MLS United
- $389,8603 bd2 ba1.9k sqft364 Aurora Cir, Canton, MS 39046New ConstructionMLS ID #4142436, Andrew White, The Compass Group. MLS United
- $355,0003 bd2 ba1.8k sqft136 Winchester Cv, Madison, MS 39110For SaleMLS ID #4158348, Wes Tankersley, eXp Realty. MLS United
- $338,9004 bd3 ba2k sqft162 Sweetbriar Cir, Canton, MS 39046For SaleMLS ID #4140476, Shannon Travis, Back Porch Realty, LLC. MLS United
- $335,0004 bd2 ba1.8k sqft137 Sweetbriar Cir, Canton, MS 39046For SaleMLS ID #4149648, Lisa A Harvey, Lisa Harvey Properties. MLS United
- $354,9003 bd2 ba1.8k sqft134 Hunters Way, Canton, MS 39046New ConstructionMLS ID #4140460, Julie McNeely, Julie McNeely Properties. MLS United
- $347,4003 bd2 ba1.8k sqft432 Baleigh Way, Canton, MS 39046For SaleMLS ID #4154691, Gaye McDaniel, McDaniel Realty Group, LLC. MLS United
- $429,0004 bd3 ba3k sqft110 Meadow Park Dr, Canton, MS 39046For SaleMLS ID #4151881, Lindsey Stallings, Dream Home Properties. MLS United
- $399,0003 bd2 ba2k sqft129 Camden Point, Madison, MS 39110For SaleMLS ID #4158122, Kelly Lindsay, BHHS Gateway Real Estate. MLS United
- $349,9003 bd2 ba1.8k sqft210 Birch Ln, Canton, MS 39046New ConstructionMLS ID #4127750, Jenny Winstead, Southern Homes Real Estate. MLS United
- $374,9003 bd2 ba1.9k sqft174 Falls Xing, Madison, MS 39110For SaleMLS ID #4153079, Bethany Culley, Keller Williams. MLS United
- $310,0004 bd3 ba2.3k sqft269 Woodland Brook Dr, Madison, MS 39110For SaleMLS ID #4157705, Jimmy Stuart, Tom Smith Land & Homes. MLS United
- $398,0004 bd3 ba2.4k sqft101 Darrowsby Pl, Madison, MS 39110For SaleMLS ID #4151365, Ann Prewitt, Ann Prewitt and Associates. MLS United
- $349,0004 bd3 ba2.4k sqft102 Rockwood Dr, Madison, MS 39110For SaleMLS ID #4157067, Casey Bridges, Bridges Properties, LLC. MLS United
- $389,0003 bd2 ba1.9k sqft240 Falls Xing, Madison, MS 39110For SaleMLS ID #4157793, Brystal Ransom, Clark & Blake Realty Group LLC. MLS United
- $278,0003 bd2 ba1.5k sqft115 Rotherfield Pl, Canton, MS 39046New ConstructionMLS ID #4152697, Tabitha White, Roby Realty. MLS United
