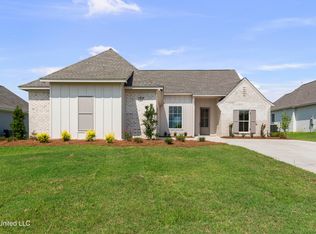
New Quality Construction! Madison school district! Come preview this gorgeous home. 3-bedroom, 2- bath, split plan. Home features designer colors and lighting. A gas log fireplace in living area overlooks a large, covered patio with TV connections. Perfect for entertaining! Beautiful kitchen with island, quartz counter tops, gas cooktop, built-in wall oven and microwave with under counter lighting. Wood floors throughout. No Carpet!! Tankless Water Heater!! Master bath features double vanity, separate soaking tub, large walk-in shower, full length custom built-in mirror and separate water closet. Master closet has custom made built-in drawers and shelves. Laundry room has large sink and opens up to master closet. Glendale Farms provides a neighborhood pool and pavilion. You don't want to miss out on this gem! Call today for your private showing.
Pending
Price cut: $5K (7/10)
$354,900
134 Hunters Way, Canton, MS 39046
3beds
1,800sqft
Residential, Single Family Residence
Built in 2026
0.33 Acres Lot
$-- Zestimate®
$197/sqft
$50/mo HOA
What's special
- 210 days
- 157
- 17
Zillow last checked:
Listing updated:
Listed by:
Julie McNeely 601-856-5020,
Julie McNeely Properties 601-856-5020
Source: MLS United,MLS#: 4140460
Facts & features
Interior
Bedrooms & bathrooms
- Bedrooms: 3
- Bathrooms: 2
- Full bathrooms: 2
Heating
- Central, Natural Gas
Cooling
- Ceiling Fan(s), Central Air
Appliances
- Included: Built-In Gas Oven, Dishwasher, Disposal, Exhaust Fan, Gas Cooktop, Microwave, Stainless Steel Appliance(s), Tankless Water Heater, Vented Exhaust Fan
- Laundry: Laundry Room
Features
- Breakfast Bar, Built-in Features, Ceiling Fan(s), Crown Molding, Double Vanity, High Ceilings, Kitchen Island, Open Floorplan, Pantry, Recessed Lighting, Soaking Tub, Storage, Tray Ceiling(s), Walk-In Closet(s)
- Flooring: Ceramic Tile, Wood
- Windows: Vinyl Clad
- Has fireplace: Yes
- Fireplace features: Gas Log, Living Room
Interior area
- Total structure area: 1,800
- Total interior livable area: 1,800 sqft
Video & virtual tour
Property
Parking
- Total spaces: 2
- Parking features: Attached, Garage Door Opener, Paved
- Attached garage spaces: 2
Features
- Levels: One
- Stories: 1
- Patio & porch: Patio, Porch, Rear Porch, Slab
- Exterior features: Lighting
- Fencing: Back Yard,Partial
Lot
- Size: 0.33 Acres
Details
- Parcel number: Unassigned
Construction
Type & style
- Home type: SingleFamily
- Property subtype: Residential, Single Family Residence
Materials
- HardiPlank Type
- Foundation: Post-Tension, Slab
- Roof: Architectural Shingles
Condition
- New Construction
- New construction: Yes
- Year built: 2026
Utilities & green energy
- Sewer: Public Sewer
- Water: Public
- Utilities for property: Cable Available, Electricity Connected, Natural Gas Connected, Sewer Connected, Water Connected, Natural Gas in Kitchen
Community & HOA
Community
- Features: Pool, Sidewalks
- Security: Smoke Detector(s)
- Subdivision: Glendale Farms
HOA
- Has HOA: Yes
- Services included: Management, Pool Service
- HOA fee: $600 annually
Location
- Region: Canton
Financial & listing details
- Price per square foot: $197/sqft
- Annual tax amount: $700
- Date on market: 3/3/2026
- Electric utility on property: Yes
Estimated market value
Not available
Estimated sales range
Not available
$2,702/mo
Price history
| Date | Event | Price |
|---|---|---|
| 9/15/2026 | Pending sale | $354,900$197/sqft |
Source: MLS United #4140460 Report a problem | ||
| 7/10/2026 | Price change | $354,900-1.4%$197/sqft |
Source: MLS United #4140460 Report a problem | ||
| 3/3/2026 | Listed for sale | $359,900$200/sqft |
Source: MLS United #4140460 Report a problem | ||
Public tax history
Tax history is unavailable.
Monthly payment
Est. payment
Payment breakdown
Explore the cost of this home by adjusting the details. Changes won't be saved.Climate risks
Neighborhood: 39046
Nearby schools
Schools provided by the listing agent
- Elementary: Madison Crossing
- Middle: Germantown Middle
- High: Germantown
Source: MLS United. This data may not be complete. We recommend contacting the local school district to confirm school assignments for this home.
Similar homes
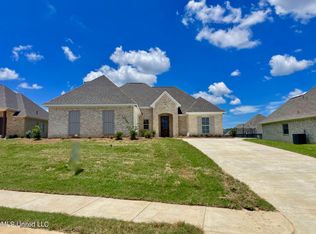
- $350,0004 bd3 ba2.4k sqft160 Western Ridge Cir, Canton, MS 39046For Sale
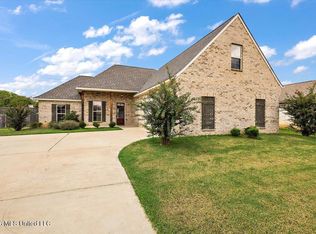 MLS ID #4162401, Dwanna Stanley, The Agency Haus LLC DBA Agency. MLS United
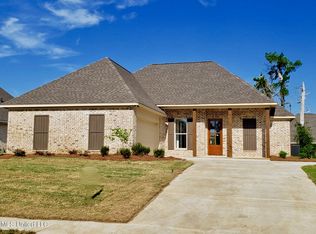
 - $332,5003 bd2 ba1.7k sqft133 Hunters Way, Canton, MS 39046For Sale
 MLS ID #4159304, Chelsey McMillen, Keller Williams. MLS United
 - $364,9004 bd3 ba2k sqft103 Ashby Ridge Dr, Canton, MS 39046For Sale
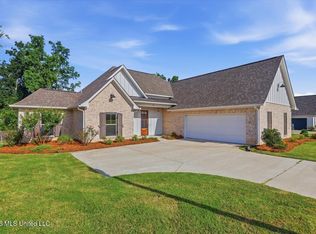 MLS ID #4157208, Michele Whatley, The Property Partners. MLS United
 - $330,0004 bd2 ba1.8k sqft164 Sweetbriar Cir, Canton, MS 39046For Sale
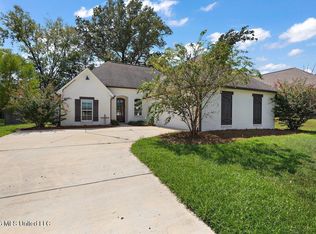 MLS ID #4162225, Velicia Stanley, The Agency Haus LLC DBA Agency. MLS United
