This stunning home is only a few steps away from the neighborhood pool/pavillion of Glendale. Located in Madison county schools! High-end details with timeless designs make this home both modern and classic. Front and back porches, warm flooring and hardware, elevated lighting, open floor plan and immaculately maintained. Tankless water heater, granite counters, gutters, tons of storage, and an oversized primary suite that attaches to laundry. Don't miss this one at this price!
Closed
Price Unknown
133 Hunters Way, Canton, MS 39046
3beds
1,718sqft
Residential, Single Family Residence
Built in 2024
0.25 Acres Lot
$332,600 Zestimate®
$--/sqft
$2,544 Estimated rent
Home value
$332,600
$309,000 - $359,000
$2,544/mo
Zestimate® history
Owner options
List your home for rent
$2,544/mo
Rent Zestimate®
Find your next renter with Zillow Rental Manager. Plus, with online applications, you can quickly screen prospective tenants – for free.
$2,544/mo
Rent Zestimate®
Refinance and save
$600/mo
Est. payment
Refinancing to a lower rate could help reduce your monthly payments and save thousands over the life of the loan.
$600/mo
Est. payment
Explore your selling options
Work with a Zillow partner agent
Leverage their expertise and Zillow's premium Showcase listings to get your home seen by more buyers.
Get startedList with your own agent
Get your home in front of millions of buyers by listing it on Zillow.
Learn how to do itSell it yourself
Take full control of how buyers see your home on Zillow by listing For Sale by Owner (FSBO).
List your homeWhat's special
Tankless water heaterFront and back porchesOpen floor planTons of storageOversized primary suiteWarm flooringGranite counters
Zillow last checked:
Listing updated:
Listed by:
Chelsey McMillen 601-807-8836,
Keller Williams
Bought with:
Nita Martin, S61080
Real Broker
Source: MLS United,MLS#: 4159304
Facts & features
Interior
Bedrooms & bathrooms
- Bedrooms: 3
- Bathrooms: 2
- Full bathrooms: 2
Heating
- Ceiling, Central, Natural Gas
Cooling
- Central Air, Gas
Appliances
- Included: Dishwasher, Disposal, Microwave, Stainless Steel Appliance(s), Tankless Water Heater
- Laundry: Electric Dryer Hookup, Laundry Room, Washer Hookup
Features
- Ceiling Fan(s), Crown Molding, Double Vanity, Eat-in Kitchen, Granite Counters, High Ceilings, Open Floorplan, Pantry, Recessed Lighting, Soaking Tub, Walk-In Closet(s), Breakfast Bar, Kitchen Island
- Flooring: Carpet, Ceramic Tile, Laminate
- Windows: Vinyl
- Has fireplace: Yes
- Fireplace features: Gas Log, Living Room
Interior area
- Total structure area: 1,718
- Total interior livable area: 1,718 sqft
Property
Parking
- Total spaces: 2
- Parking features: Attached, Concrete
- Attached garage spaces: 2
Features
- Levels: One
- Stories: 1
- Patio & porch: Front Porch, Rear Porch
- Exterior features: Rain Gutters
Lot
- Size: 0.25 Acres
- Features: Front Yard, Landscaped
Details
- Parcel number: 082g26710/00.00
Construction
Type & style
- Home type: SingleFamily
- Architectural style: Other
- Property subtype: Residential, Single Family Residence
Materials
- Brick
- Foundation: Post-Tension, Slab
- Roof: Architectural Shingles
Condition
- Move In Ready
- New construction: No
- Year built: 2024
Utilities & green energy
- Sewer: Public Sewer
- Water: Public
- Utilities for property: Electricity Connected, Natural Gas Connected, Sewer Connected
Community & HOA
Community
- Features: Pool, Sidewalks
- Security: Smoke Detector(s)
- Subdivision: Glendale Farms
HOA
- Has HOA: Yes
- Services included: Management, Pool Service
- HOA fee: $600 annually
Location
- Region: Canton
Financial & listing details
- Annual tax amount: $2,000
- Date on market: 8/15/2026
- Electric utility on property: Yes
Price history
| Date | Event | Price |
|---|---|---|
| 10/22/2026 | Sold | -- |
Source: MLS United #4159304 Report a problem | ||
| 9/25/2026 | Pending sale | $332,500$194/sqft |
Source: MLS United #4159304 Report a problem | ||
| 9/22/2026 | Price change | $332,500-0.7%$194/sqft |
Source: MLS United #4159304 Report a problem | ||
| 8/15/2026 | Listed for sale | $335,000+2.3%$195/sqft |
Source: MLS United #4159304 Report a problem | ||
| 10/31/2024 | Sold | -- |
Source: MLS United #4086366 Report a problem | ||
| 10/7/2024 | Pending sale | $327,500$191/sqft |
Source: MLS United #4086366 Report a problem | ||
| 7/23/2024 | Listed for sale | $327,500$191/sqft |
Source: MLS United #4086366 Report a problem | ||
Public tax history
Tax history is unavailable.
Neighborhood: 39046
Nearby homes
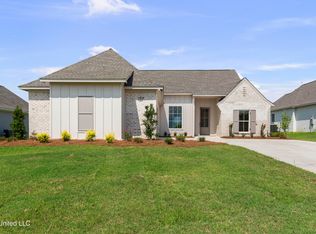
- $--3 bd3 ba1.8k sqft137 Hunters Way, Gluckstadt, MS 39110Sold
- $410,100-- bd-- ba2.3k sqft759 Glenwild Dr, Canton, MS 39046Off Market
- $381,8003 bd2 ba1.8k sqft763 Glenwild Dr, Canton, MS 39046Off Market
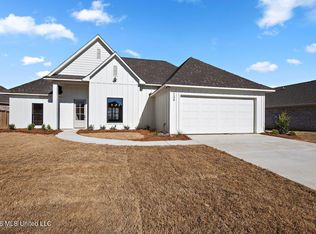
- $--3 bd2 ba1.8k sqft134 Hunters Way, Canton, MS 39046Sold
- $367,000-- bd-- ba2.2k sqft755 Glenwild Dr, Canton, MS 39046Off Market
- $--3 bd2 ba1.7k sqft129 Hunters Way, Canton, MS 39046Sold
- $365,600-- bd-- ba2.2k sqft751 Glenwild Dr, Canton, MS 39046Off Market
- $--3 bd3 ba1.8k sqft135 Hunters Way, Canton, MS 39046Sold
Nearby schools
GreatSchools rating
- 8/10Madison Crossing Elementary SchoolGrades: K-5Distance: 0.5 mi
- 8/10Germantown Middle SchoolGrades: 6-8Distance: 3 mi
- 8/10Germantown High SchoolGrades: 9-12Distance: 2.8 mi
Schools provided by the listing agent
- Elementary: Madison Crossing
- Middle: Germantown Middle
- High: Germantown
Source: MLS United. This data may not be complete. We recommend contacting the local school district to confirm school assignments for this home.
- Mississippi
- Madison County
- Canton
- 39046
- 133 Hunters Way
