This one checks so many boxes! This beautiful 4 bedroom, 3 bath home offers an open, split floor plan with tall ceilings, tons of windows and natural light, and a gorgeous kitchen that's truly the heart of the home. The oversized island is perfect for gathering with family and friends, entertaining, or just everyday living. You'll also love the dedicated office space, spacious primary suite, and one of my favorite features—the huge primary closet that connects directly to the laundry room for everyday convenience. Step outside to a large covered back porch overlooking a private backyard with beautiful landscaping, making it the perfect place to relax or enjoy your morning coffee. As an added bonus, sellers are willing to leave the security camera system, two wall-mounted flat-screen TVs, and TV mounts with an acceptable offer. Located in a great neighborhood with a beautiful zero-entry community pool and playground, this home is move-in ready and qualifies for USDA Rural Housing financing for eligible buyers. If you've been looking for a home that's well maintained, in a fantastic location, and offers the space and features everyone wants, don't miss this one!
Active
Price cut: $5K (9/13)
$364,900
103 Ashby Ridge Dr, Canton, MS 39046
4beds
2,025sqft
Residential, Single Family Residence
Built in 2022
10,454 Square Feet Lot
$363,100 Zestimate®
$180/sqft
$50/mo HOA
What's special
Dedicated office spaceLarge covered back porchSpacious primary suiteTall ceilingsOpen split floor plan
- 57 days
- 424
- 36
Zillow last checked:
Listing updated:
Listed by:
Michele Whatley 601-941-2022,
The Property Partners 601-941-2022
Source: MLS United,MLS#: 4157208
Facts & features
Interior
Bedrooms & bathrooms
- Bedrooms: 4
- Bathrooms: 3
- Full bathrooms: 3
Heating
- Central, Fireplace(s), Natural Gas
Cooling
- Ceiling Fan(s), Central Air
Appliances
- Included: Gas Cooktop, Gas Water Heater, Microwave, Oven, Self Cleaning Oven, Tankless Water Heater
- Laundry: Electric Dryer Hookup
Features
- Ceiling Fan(s), Double Vanity, High Ceilings, Open Floorplan, Pantry, Soaking Tub, Stone Counters, Storage, Walk-In Closet(s), Breakfast Bar, Kitchen Island
- Flooring: Concrete
- Doors: Dead Bolt Lock(s)
- Windows: Vinyl
- Has fireplace: Yes
- Fireplace features: Gas Log, Insert, Living Room, Ventless
Interior area
- Total structure area: 2,025
- Total interior livable area: 2,025 sqft
Video & virtual tour
Property
Parking
- Total spaces: 2
- Parking features: Attached, Garage Door Opener, Concrete
- Attached garage spaces: 2
Features
- Levels: One
- Stories: 1
- Patio & porch: Patio, Slab
- Exterior features: Private Yard, None
- Fencing: Partial,Wood
- Waterfront features: None
Lot
- Size: 10,454 Square Feet
- Dimensions: .25
- Features: Landscaped, Rectangular Lot
Details
- Parcel number: 082g264220000
Construction
Type & style
- Home type: SingleFamily
- Architectural style: Farmhouse
- Property subtype: Residential, Single Family Residence
Materials
- Brick
- Foundation: Slab
- Roof: Architectural Shingles
Condition
- Under Construction
- New construction: No
- Year built: 2022
Utilities & green energy
- Sewer: Public Sewer
- Water: Public
- Utilities for property: Cable Available, Electricity Connected, Natural Gas Connected, Sewer Connected, Water Connected
Community & HOA
Community
- Features: Playground, Pool
- Security: Smoke Detector(s), None
- Subdivision: Ashby Ridge of Oakfield
HOA
- Has HOA: Yes
- Services included: Management, Pool Service
- HOA fee: $300 semi-annually
Location
- Region: Canton
Financial & listing details
- Price per square foot: $180/sqft
- Tax assessed value: $238,890
- Annual tax amount: $2,153
- Date on market: 7/27/2026
- Electric utility on property: Yes
Estimated market value
$363,100
$345,000 - $381,000
$2,692/mo
Price history
| Date | Event | Price |
|---|---|---|
| 9/13/2026 | Price change | $364,900-1.4%$180/sqft |
Source: MLS United #4157208 Report a problem | ||
| 7/27/2026 | Listed for sale | $369,900+13.4%$183/sqft |
Source: MLS United #4157208 Report a problem | ||
| 3/30/2022 | Sold | -- |
Source: MLS United #18308001_1344764 Report a problem | ||
| 1/18/2022 | Pending sale | $326,100$161/sqft |
Source: MLS United #1344764 Report a problem | ||
| 10/7/2021 | Listed for sale | $326,100$161/sqft |
Source:  CMMLS #344764 Report a problem CMMLS #344764 Report a problem | ||
Public tax history
| Year | Property taxes | Tax assessment |
|---|---|---|
| 2025 | $2,153 | $23,889 |
| 2024 | $2,153 -12.2% | $23,889 |
| 2023 | $2,453 +382.6% | $23,889 +382.6% |
| 2022 | $508 | $4,950 |
Find assessor info on the county website
Monthly payment
Est. payment
Payment breakdown
Explore the cost of this home by adjusting the details. Changes won't be saved.Climate risks
Neighborhood: 39046
Nearby schools
Schools provided by the listing agent
- Elementary: Madison Crossing
- Middle: Germantown Middle
- High: Germantown
Source: MLS United. This data may not be complete. We recommend contacting the local school district to confirm school assignments for this home.
Similar homes
- $350,0004 bd3 ba2.4k sqft160 Western Ridge Cir, Canton, MS 39046For Sale
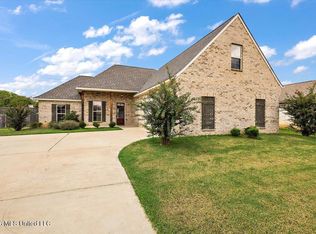 MLS ID #4162401, Dwanna Stanley, The Agency Haus LLC DBA Agency. MLS United
 - $375,0004 bd3 ba2.1k sqft510 Crestmoor Dr, Canton, MS 39046For Sale
 MLS ID #4158394, Meshia Edwards, Edwards Realty Co.. MLS United
 - $369,9004 bd2 ba1.9k sqft212 Birch Ln, Canton, MS 39046For Sale
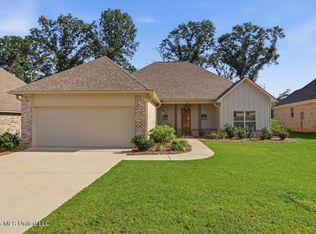 MLS ID #4156685, Cynthia J Miller, MS Prime Realty, LLC. MLS United
 - $330,0004 bd2 ba1.8k sqft164 Sweetbriar Cir, Canton, MS 39046For Sale
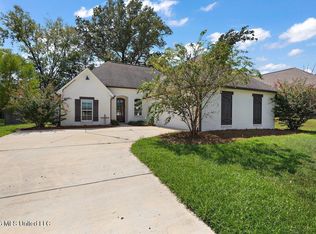 MLS ID #4162225, Velicia Stanley, The Agency Haus LLC DBA Agency. MLS United
