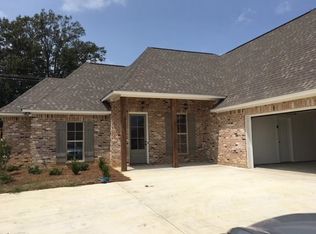
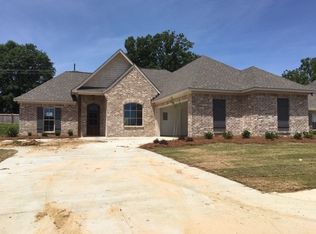
Welcome to 160 Western Ridge Circle, where space, comfort and thoughtful design come together in a home built for the way you live. This beautiful 4-bedroom, 3-bath home offers a versatile floor plan with a designated office, perfect for working from home, managing a business or creating a quiet study. The kitchen is ready for both everyday meals and entertaining, featuring a gas cooktop, generous workspace and a walk-in pantry. The primary suite provides a relaxing retreat with a Jacuzzi tub, while the spacious laundry room includes a utility sink for added convenience. Step outside to a large backyard offering plenty of room for entertaining, play, pets or creating your own outdoor oasis. Residents also enjoy access to the neighborhood pool, making summer days even better. With plenty of room to live, work and gather, this is one you will want to experience in person. Schedule your private tour today!
Active
$350,000
160 Western Ridge Cir, Canton, MS 39046
4beds
2,487sqft
Residential, Single Family Residence
Built in 2018
0.28 Acres Lot
$344,000 Zestimate®
$141/sqft
$50/mo HOA
What's special
Versatile floor planWalk-in pantryGenerous workspaceGas cooktopJacuzzi tubDesignated office
- 8 days
- 476
- 53
Likely to sell faster than
Zillow last checked:
Listing updated:
Listed by:
Dwanna Stanley 601-665-4869,
The Agency Haus LLC DBA Agency 601-665-4869,
Kennedee Stanley 601-826-0902
Source: MLS United,MLS#: 4162401
Facts & features
Interior
Bedrooms & bathrooms
- Bedrooms: 4
- Bathrooms: 3
- Full bathrooms: 3
Heating
- Central, Fireplace(s)
Cooling
- Ceiling Fan(s), Central Air
Appliances
- Included: Built-In Gas Oven, Disposal, Gas Cooktop, Microwave
- Laundry: Laundry Room, Sink
Features
- Double Vanity, Kitchen Island, Open Floorplan, Pantry, Primary Downstairs, Walk-In Closet(s)
- Flooring: Carpet, Ceramic Tile
- Windows: Blinds
- Has fireplace: Yes
- Fireplace features: Living Room
Interior area
- Total structure area: 2,487
- Total interior livable area: 2,487 sqft
Video & virtual tour
Property
Parking
- Total spaces: 2
- Parking features: Garage
- Garage spaces: 2
Features
- Levels: One and One Half
- Stories: 1
- Exterior features: Private Yard
- Fencing: Back Yard
Lot
- Size: 0.28 Acres
Details
- Parcel number: 082g261840000
Construction
Type & style
- Home type: SingleFamily
- Property subtype: Residential, Single Family Residence
Materials
- Brick Veneer
- Foundation: Slab
- Roof: Architectural Shingles
Condition
- Move In Ready
- New construction: No
- Year built: 2018
Utilities & green energy
- Sewer: Public Sewer
- Water: Public
- Utilities for property: Cable Connected, Electricity Connected, Natural Gas Connected, Sewer Connected, Water Connected
Community & HOA
Community
- Features: Playground, Pool
- Subdivision: Western Ridge
HOA
- Has HOA: Yes
- Services included: Accounting/Legal, Management, Pool Service
- HOA fee: $600 annually
Location
- Region: Canton
Financial & listing details
- Price per square foot: $141/sqft
- Tax assessed value: $235,920
- Annual tax amount: $2,122
- Date on market: 9/14/2026
- Electric utility on property: Yes
Estimated market value
$344,000
$327,000 - $361,000
$2,656/mo
Price history
| Date | Event | Price |
|---|---|---|
| 9/14/2026 | Listed for sale | $350,000$141/sqft |
Source: MLS United #4162401 Report a problem | ||
| 8/8/2026 | Listing removed | $350,000$141/sqft |
Source: MLS United #4158089 Report a problem | ||
| 8/4/2026 | Listed for sale | $350,000+25%$141/sqft |
Source: MLS United #4158089 Report a problem | ||
| 2/19/2021 | Sold | -- |
Source: MLS United #18308001_1336908 Report a problem | ||
| 1/1/2021 | Contingent | $279,900$113/sqft |
Source: CMMLS #336908 Report a problem | ||
| 12/31/2020 | Pending sale | $279,900$113/sqft |
Source:  CMMLS #336908 Report a problem CMMLS #336908 Report a problem | ||
| 12/30/2020 | Listed for sale | $279,900+9%$113/sqft |
Source: Front Gate Realty LLC #336908 Report a problem | ||
| 3/27/2019 | Sold | -- |
Source: MLS United #1313250 Report a problem | ||
| 3/21/2019 | Pending sale | $256,900$103/sqft |
Source: KEYSTONE REALTY CORP., INC. #313250 Report a problem | ||
| 2/26/2019 | Listed for sale | $256,900$103/sqft |
Source: KEYSTONE REALTY CORP., INC. #313250 Report a problem | ||
| 2/26/2019 | Pending sale | $256,900$103/sqft |
Source: KEYSTONE REALTY CORP., INC. #313250 Report a problem | ||
| 1/3/2019 | Listed for sale | $256,900$103/sqft |
Source: KEYSTONE REALTY CORP., INC. #313250 Report a problem | ||
Public tax history
| Year | Property taxes | Tax assessment |
|---|---|---|
| 2024 | $2,122 -12.4% | $23,592 |
| 2023 | $2,422 -33.3% | $23,592 -33.3% |
| 2022 | $3,634 +59.1% | $35,388 +56% |
| 2021 | $2,284 | $22,684 |
| 2020 | $2,284 +460.1% | $22,684 +460.1% |
| 2019 | $408 +8.6% | $4,050 |
| 2018 | $375 | $4,050 |
Find assessor info on the county website
Monthly payment
Est. payment
Payment breakdown
Explore the cost of this home by adjusting the details. Changes won't be saved.Climate risks
Neighborhood: 39046
Nearby schools
Schools provided by the listing agent
- Elementary: Madison Crossing
- Middle: Germantown Middle
- High: Germantown
Source: MLS United. This data may not be complete. We recommend contacting the local school district to confirm school assignments for this home.
Similar homes
- $364,9004 bd3 ba2k sqft103 Ashby Ridge Dr, Canton, MS 39046For Sale
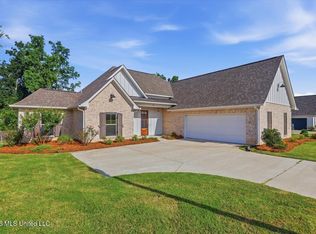 MLS ID #4157208, Michele Whatley, The Property Partners. MLS United
 - $337,5003 bd3 ba2.3k sqft148 Bear Creek Cir, Canton, MS 39046For Sale
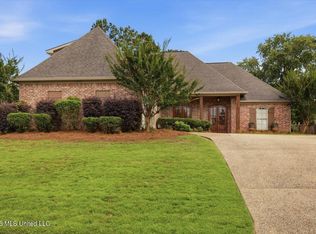 MLS ID #4154883, Vicki Welch, Realty ONE Group Prime. MLS United
 - $330,0004 bd2 ba1.8k sqft164 Sweetbriar Cir, Canton, MS 39046For Sale
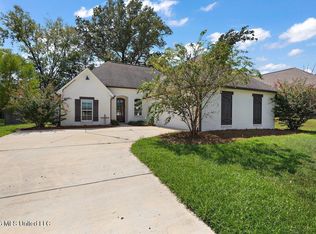 MLS ID #4162225, Velicia Stanley, The Agency Haus LLC DBA Agency. MLS United
 - $369,9004 bd2 ba1.9k sqft212 Birch Ln, Canton, MS 39046For Sale
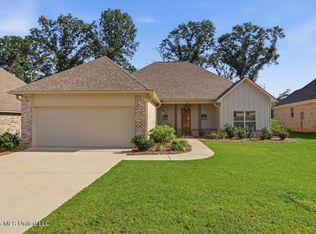 MLS ID #4156685, Cynthia J Miller, MS Prime Realty, LLC. MLS United
