Welcome home to this well-maintained 3-bedroom, 2-bath split-plan home with an inviting and functional layout. The foyer opens to a spacious family room featuring wood flooring, a fireplace, and built-in cabinetry. Wood flooring continues through the main living areas, while the bedrooms have freshly cleaned carpet. The kitchen opens to the family room through a large cased opening and features granite countertops, stainless steel appliances, plenty of cabinet and counter space, and a window over the sink overlooking the backyard. Privately located at the back of the home, the primary suite offers a nice-sized walk-in closet and bath with two vanities, a whirlpool tub, and separate shower. Outside, enjoy a covered back porch plus an uncovered patio that's perfect for grilling or relaxing. The fully fenced backyard backs up to a natural area, providing added privacy and a peaceful setting. Comfortable, inviting, and ready for its next owner!
Active
$289,900
111 Harvey Cir, Canton, MS 39046
3beds
1,684sqft
Residential, Single Family Residence
Built in 2008
8,712 Square Feet Lot
$283,500 Zestimate®
$172/sqft
$33/mo HOA
What's special
Separate showerCovered back porchSpacious family roomNice-sized walk-in closetBuilt-in cabinetryBath with two vanitiesPrimary suite
- 29 days
- 153
- 12
Zillow last checked:
Listing updated:
Listed by:
Linda C Graham 601-291-0306,
Coldwell Banker Graham 601-607-4777
Source: MLS United,MLS#: 4162582
Facts & features
Interior
Bedrooms & bathrooms
- Bedrooms: 3
- Bathrooms: 2
- Full bathrooms: 2
Heating
- Central, Natural Gas
Cooling
- Ceiling Fan(s), Central Air, Electric
Appliances
- Included: Dishwasher, Disposal, Electric Range, Gas Water Heater
- Laundry: Electric Dryer Hookup, In Hall, Laundry Room
Features
- Breakfast Bar, Built-in Features, Ceiling Fan(s), Double Vanity, Eat-in Kitchen, Entrance Foyer, Granite Counters, High Ceilings, High Speed Internet, Walk-In Closet(s)
- Flooring: Carpet, Tile
- Doors: Dead Bolt Lock(s), Insulated
- Windows: Double Pane Windows, Insulated Windows
- Has fireplace: Yes
- Fireplace features: Gas Log, Great Room
Interior area
- Total structure area: 1,684
- Total interior livable area: 1,684 sqft
Video & virtual tour
Property
Parking
- Total spaces: 2
- Parking features: Attached, Garage Faces Front, Concrete
- Attached garage spaces: 2
Features
- Levels: One
- Stories: 1
- Patio & porch: Front Porch, Patio, Rear Porch, Slab
- Exterior features: Private Yard
- Fencing: Back Yard,Privacy,Wood,Fenced
- Has view: Yes
Lot
- Size: 8,712 Square Feet
- Features: Few Trees, Front Yard, Landscaped, Level, Views
Details
- Parcel number: 082f24 243/00.00
Construction
Type & style
- Home type: SingleFamily
- Architectural style: Traditional
- Property subtype: Residential, Single Family Residence
Materials
- Brick
- Foundation: Slab
- Roof: Architectural Shingles,Composition
Condition
- New construction: No
- Year built: 2008
Utilities & green energy
- Sewer: Public Sewer
- Water: Public
- Utilities for property: Electricity Connected, Natural Gas Connected, Water Connected, Fiber to the House
Community & HOA
Community
- Subdivision: Harvey Crossing
HOA
- Has HOA: Yes
- Services included: Management, Other
- HOA fee: $198 semi-annually
Location
- Region: Canton
Financial & listing details
- Price per square foot: $172/sqft
- Tax assessed value: $172,820
- Annual tax amount: $1,475
- Date on market: 9/15/2026
- Electric utility on property: Yes
Estimated market value
$283,500
$269,000 - $298,000
$2,270/mo
Price history
| Date | Event | Price |
|---|---|---|
| 9/15/2026 | Listed for sale | $289,900+11.5%$172/sqft |
Source: MLS United #4162582 Report a problem | ||
| 11/18/2022 | Sold | -- |
Source: MLS United #4030477 Report a problem | ||
| 10/16/2022 | Pending sale | $259,900$154/sqft |
Source: MLS United #4030477 Report a problem | ||
| 10/5/2022 | Listed for sale | $259,900+36.9%$154/sqft |
Source: MLS United #4030477 Report a problem | ||
| 1/27/2018 | Sold | -- |
Source: Agent Provided Report a problem | ||
| 12/21/2017 | Pending sale | $189,900$113/sqft |
Source: Charlotte Smith Real Estate #302684 Report a problem | ||
| 10/26/2017 | Listed for sale | $189,900$113/sqft |
Source: Charlotte Smith Real Estate #302684 Report a problem | ||
Public tax history
| Year | Property taxes | Tax assessment |
|---|---|---|
| 2025 | $1,475 | $17,282 |
| 2024 | $1,475 -16.9% | $17,282 |
| 2023 | $1,775 +0.6% | $17,282 +0.6% |
| 2022 | $1,765 +6% | $17,186 +3.9% |
| 2021 | $1,665 | $16,535 |
| 2020 | $1,665 +22% | $16,535 |
| 2019 | $1,365 | $16,535 |
| 2018 | $1,365 | $16,535 +1.6% |
| 2017 | $1,365 +2% | $16,274 |
| 2016 | $1,338 | $16,274 |
| 2015 | $1,338 +5.1% | $16,274 |
| 2014 | $1,273 | $16,274 |
| 2013 | -- | -- |
| 2012 | -- | -- |
| 2011 | -- | -- |
| 2010 | -- | -- |
| 2009 | -- | -- |
Find assessor info on the county website
Monthly payment
Est. payment
Payment breakdown
Explore the cost of this home by adjusting the details. Changes won't be saved.Climate risks
Neighborhood: 39046
Nearby schools
Schools provided by the listing agent
- Elementary: Madison Crossing
- Middle: Germantown
- High: Germantown
Source: MLS United. This data may not be complete. We recommend contacting the local school district to confirm school assignments for this home.
Similar homes
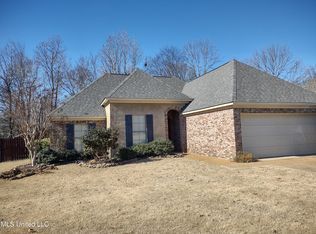
- $269,9003 bd2 ba1.6k sqft102 Eastland Cv, Canton, MS 39046For Sale
 MLS ID #4162011, Tanya Brieger, NextHome Realty Experience. MLS United
 - $279,0003 bd2 ba1.5k sqft116 Bridge Walk Dr, Canton, MS 39046For Sale
 MLS ID #4162695, Allison Bohon, Harrowgate Realty Group, Inc. MLS United
 - $285,0004 bd3 ba1.9k sqft100 Woodbine Ct, Canton, MS 39046For Sale
 MLS ID #4146036, Shannon Warren, Weichert Realtors - Innovations. MLS United
 - $269,9003 bd2 ba1.5k sqft115 Kings Xing, Canton, MS 39046For Sale
 MLS ID #4159307, Shannon Dye, Dye & Company Real Estate. MLS United
