Welcome to 116 Bridge Walk Dr. - adorable low-maintenance brick home offering comfort, functionality, and beautiful outdoor living! This 3-bedroom, 2-bathroom home features a desirable split-bedroom floor plan, beautiful landscaping, and a side-entry 2-car garage. Step inside to a welcoming living room featuring a beautiful two-sided fireplace flanked with two brick arches shared with the kitchen, creating a warm and inviting atmosphere. The kitchen is designed for both everyday living and entertaining, offering an island with breakfast bar seating, stainless steel appliances, granite countertops, and an adjacent dining area. A sliding glass door provides easy access to the backyard, seamlessly connecting the indoor and outdoor living spaces. The thoughtfully designed layout offers convenience throughout, with the hallway off the kitchen providing access to the garage, laundry room, and additional storage. The private primary suite is tucked away on the rear left side of the home, offering a peaceful retreat with a double vanity, jetted tub, separate shower, and walk-in closet. Two additional bedrooms are located on the right side of the home and are separated by the guest bathroom, providing privacy and functionality for family members or guests. The large covered back porch is perfect for relaxing, hosting gatherings, or enjoying your morning coffee. The spacious, wood privacy-fenced backyard offers plenty of room for outdoor activities, play, and entertaining. Bainbridge has fantastic neighborhood amenities, including a neighborhood pool and a playground, walking trails, beautifully landscaped common areas, and a community clubhouse perfect for special events and private gatherings. With its brick exterior, split-bedroom design, inviting living spaces, and generous backyard, 116 Bridge Walk Dr. offers a wonderful opportunity to enjoy comfortable living in a welcoming home. Schedule your showing today and come see everything this property has to offer!
Active
$279,000
116 Bridge Walk Dr, Canton, MS 39046
3beds
1,554sqft
Residential, Single Family Residence
Built in 2012
0.31 Acres Lot
$272,900 Zestimate®
$180/sqft
$50/mo HOA
What's special
Separate showerBeautiful landscapingGenerous backyardDesirable split-bedroom floor planThoughtfully designed layoutInviting living spacesAdjacent dining area
- 27 days
- 287
- 66
Zillow last checked:
Listing updated:
Listed by:
Allison Bohon 662-397-2898,
Harrowgate Realty Group, Inc 601-770-6757,
Antonia Erhabor 601-926-2632
Source: MLS United,MLS#: 4162695
Facts & features
Interior
Bedrooms & bathrooms
- Bedrooms: 3
- Bathrooms: 2
- Full bathrooms: 2
Heating
- Central, Fireplace(s), Natural Gas
Cooling
- Ceiling Fan(s), Central Air
Appliances
- Included: Dishwasher, Disposal, Electric Range, Exhaust Fan, Gas Water Heater, Microwave, Water Heater
- Laundry: Electric Dryer Hookup, Laundry Room
Features
- Crown Molding, Double Vanity, Eat-in Kitchen, Granite Counters, High Ceilings, Kitchen Island, Storage, Walk-In Closet(s), Breakfast Bar
- Flooring: Carpet, Ceramic Tile, Wood
- Windows: Vinyl
- Has fireplace: Yes
- Fireplace features: Double Sided, Kitchen, Living Room
Interior area
- Total structure area: 1,554
- Total interior livable area: 1,554 sqft
Video & virtual tour
Property
Parking
- Total spaces: 2
- Parking features: Attached
- Attached garage spaces: 2
Features
- Levels: One
- Stories: 1
- Patio & porch: Patio, Slab
- Exterior features: None
- Fencing: Back Yard,Privacy,Wood,Fenced
- Waterfront features: None
Lot
- Size: 0.31 Acres
- Features: Landscaped
Details
- Parcel number: 083d201740000
Construction
Type & style
- Home type: SingleFamily
- Property subtype: Residential, Single Family Residence
Materials
- Brick
- Foundation: Slab
- Roof: Architectural Shingles
Condition
- New construction: No
- Year built: 2012
Utilities & green energy
- Sewer: Public Sewer
- Water: Public
- Utilities for property: Electricity Connected, Natural Gas Connected, Sewer Connected, Water Connected, Fiber to the House, Underground Utilities
Community & HOA
Community
- Features: Clubhouse, Pool
- Security: Smoke Detector(s)
- Subdivision: Bainbridge
HOA
- Has HOA: Yes
- Services included: Pool Service
- HOA fee: $600 annually
Location
- Region: Canton
Financial & listing details
- Price per square foot: $180/sqft
- Tax assessed value: $161,120
- Annual tax amount: $1,354
- Date on market: 9/16/2026
- Electric utility on property: Yes
Estimated market value
$272,900
$259,000 - $287,000
$2,197/mo
Price history
| Date | Event | Price |
|---|---|---|
| 9/16/2026 | Listed for sale | $279,000+39.6%$180/sqft |
Source: MLS United #4162695 Report a problem | ||
| 12/20/2018 | Sold | -- |
Source: Agent Provided Report a problem | ||
| 11/25/2018 | Pending sale | $199,900$129/sqft |
Source: Polles Properties #314586 Report a problem | ||
| 11/12/2018 | Listed for sale | $199,900$129/sqft |
Source: Polles Properties #314586 Report a problem | ||
Public tax history
| Year | Property taxes | Tax assessment |
|---|---|---|
| 2025 | $1,354 | $16,112 |
| 2024 | $1,354 -18.1% | $16,112 |
| 2023 | $1,654 | $16,112 |
| 2022 | $1,654 +5.3% | $16,112 +3.3% |
| 2021 | $1,571 | $15,602 |
| 2020 | $1,571 +23.6% | $15,602 |
| 2019 | $1,271 | $15,602 |
| 2018 | $1,271 | $15,602 +1.5% |
| 2017 | $1,271 +1.9% | $15,371 |
| 2016 | $1,248 | $15,371 |
| 2015 | $1,248 -3.9% | $15,371 -10.8% |
| 2014 | $1,298 | $17,241 |
| 2013 | -- | -- |
Find assessor info on the county website
Monthly payment
Est. payment
Payment breakdown
Explore the cost of this home by adjusting the details. Changes won't be saved.Climate risks
Neighborhood: 39046
Nearby schools
Schools provided by the listing agent
- Elementary: Madison Crossing
- Middle: Germantown Middle
- High: Germantown
Source: MLS United. This data may not be complete. We recommend contacting the local school district to confirm school assignments for this home.

Similar homes
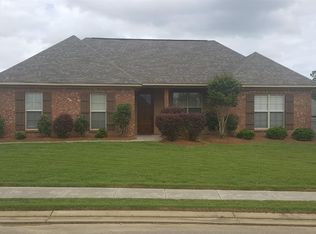
- $269,9003 bd2 ba1.6k sqft102 Eastland Cv, Canton, MS 39046For Sale
 MLS ID #4162011, Tanya Brieger, NextHome Realty Experience. MLS United
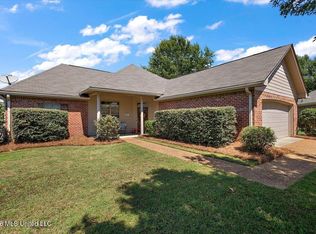
 - $269,9003 bd2 ba1.5k sqft115 Kings Xing, Canton, MS 39046For Sale
 MLS ID #4159307, Shannon Dye, Dye & Company Real Estate. MLS United
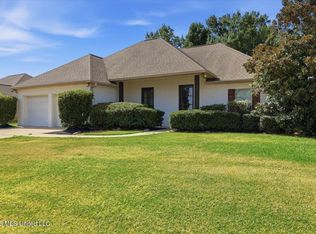
 - $279,5003 bd2 ba1.5k sqft119 Allie Ln, Canton, MS 39046For Sale
 MLS ID #4154598, Neisha Johnson, The Agency Haus LLC DBA Agency. MLS United
 - $289,9003 bd2 ba1.6k sqft111 Harvey Cir, Canton, MS 39046For Sale
 MLS ID #4162582, Linda C Graham, Coldwell Banker Graham. MLS United
