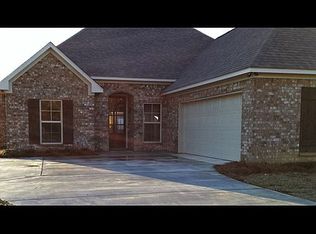
3-Bedroom Home with Pond Views in Pisgah School District Welcome to this beautifully designed 3-bedroom, 2-bath home offering an inviting open-concept floor plan and a peaceful setting backing up to a neighborhood pond. The spacious kitchen is the heart of the home, featuring ample cabinetry, a breakfast bar, and a dedicated breakfast area that flows seamlessly into the main living space—perfect for everyday living and entertaining. The private primary suite offers a relaxing retreat with a large walk-in closet, double vanity, jetted soaking tub, and separate walk-in shower. A convenient office area with built-in cubbies provides an ideal space for working from home, homework, or keeping everyday essentials organized. Enjoy the added privacy and tranquil views provided by the neighborhood pond directly behind the home. Located just minutes from Tommy's Trading Post and the Reservoir, this property offers convenient access to recreation, and outdoor activities while being located in the desirable Pisgah School District. If you're looking for an open-concept home with a spacious kitchen, desirable primary suite, dedicated office space, and peaceful pond setting, this home is one to see!
Active
Price cut: $2.1K (9/28)
$274,900
114 Pleasant Harbor Ave, Brandon, MS 39047
3beds
1,600sqft
Residential, Single Family Residence
Built in 2014
6,534 Square Feet Lot
$273,500 Zestimate®
$172/sqft
$21/mo HOA
What's special
Separate walk-in showerPrivate primary suiteInviting open-concept floor planSpacious kitchenJetted soaking tubBreakfast barLarge walk-in closet
- 152 days
- 442
- 28
Zillow last checked:
Listing updated:
Listed by:
Stacy Burt 601-955-1506,
Epique 888-893-3537
Source: MLS United,MLS#: 4149949
Facts & features
Interior
Bedrooms & bathrooms
- Bedrooms: 3
- Bathrooms: 2
- Full bathrooms: 2
Heating
- Central
Cooling
- Ceiling Fan(s), Central Air
Appliances
- Included: Dishwasher, Disposal, Microwave, Refrigerator, Washer/Dryer
- Laundry: Laundry Room
Features
- Double Vanity, Breakfast Bar
- Has fireplace: No
Interior area
- Total structure area: 1,600
- Total interior livable area: 1,600 sqft
Video & virtual tour
Property
Parking
- Total spaces: 2
- Parking features: Concrete
- Garage spaces: 2
Features
- Levels: One
- Stories: 1
- Exterior features: None
- Fencing: None
- Has view: Yes
- On waterfront: Yes
- Waterfront features: Pond
Lot
- Size: 6,534 Square Feet
- Features: Views
Details
- Parcel number: K16f00000200280
Construction
Type & style
- Home type: SingleFamily
- Property subtype: Residential, Single Family Residence
Materials
- Brick
- Foundation: Conventional
- Roof: Architectural Shingles
Condition
- Move In Ready
- New construction: No
- Year built: 2014
Utilities & green energy
- Sewer: Unknown
- Water: See Remarks
- Utilities for property: Electricity Connected
Community & HOA
Community
- Features: Lake
- Subdivision: Harbor Gate
HOA
- Has HOA: Yes
- Services included: Maintenance Grounds
- HOA fee: $250 annually
Location
- Region: Brandon
Financial & listing details
- Price per square foot: $172/sqft
- Tax assessed value: $148,990
- Annual tax amount: $1,258
- Date on market: 5/20/2026
- Electric utility on property: Yes
Estimated market value
$273,500
$260,000 - $287,000
$2,023/mo
Price history
| Date | Event | Price |
|---|---|---|
| 9/28/2026 | Price change | $274,900-0.8%$172/sqft |
Source: MLS United #4149949 Report a problem | ||
| 7/6/2026 | Price change | $277,000-1.1%$173/sqft |
Source: MLS United #4149949 Report a problem | ||
| 5/20/2026 | Listed for sale | $280,000$175/sqft |
Source: MLS United #4149949 Report a problem | ||
| 10/6/2016 | Sold | -- |
Source: Agent Provided Report a problem | ||
| 10/10/2014 | Sold | -- |
Source: MLS United #18308001_1258626 Report a problem | ||
Public tax history
| Year | Property taxes | Tax assessment |
|---|---|---|
| 2025 | $1,258 +2.2% | $14,899 |
| 2024 | $1,230 +7.6% | $14,899 +6.1% |
| 2023 | $1,143 +1.9% | $14,049 |
| 2022 | $1,122 | $14,049 |
| 2021 | $1,122 | $14,049 +10.8% |
| 2020 | $1,122 +13% | $12,674 |
| 2019 | $992 -2.5% | $12,674 |
| 2018 | $1,018 +2.6% | $12,674 |
| 2017 | $992 | $12,674 +1.7% |
| 2016 | $992 +9.3% | $12,458 |
| 2015 | $908 +82.4% | $12,458 +137.3% |
| 2014 | $498 +100% | $5,250 +100% |
| 2013 | $249 | $2,625 |
| 2012 | $249 +4.1% | $2,625 |
| 2011 | $239 | $2,625 |
| 2010 | $239 | $2,625 |
| 2009 | $239 | $2,625 |
Find assessor info on the county website
Monthly payment
Est. payment
Payment breakdown
Explore the cost of this home by adjusting the details. Changes won't be saved.Climate risks
Neighborhood: 39047
Nearby schools
Schools provided by the listing agent
- Elementary: Pisgah
- Middle: Pisgah
- High: Pisgah
Source: MLS United. This data may not be complete. We recommend contacting the local school district to confirm school assignments for this home.
Similar homes

- $248,5003 bd2 ba1.4k sqft106 Three Prong Rd, Brandon, MS 39047For Sale
 MLS ID #4161348, Jessica Evans, Evans Premier Properties, LLC. MLS United

 - $307,1253 bd2 ba1.5k sqft192 Lake Harbor Rd, Brandon, MS 39047New Construction
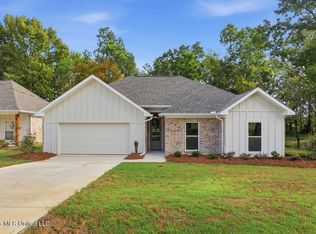 MLS ID #4124939, Michele Whatley, The Property Partners. MLS United
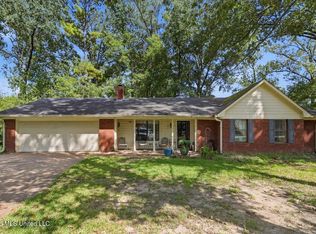
 - $279,0003 bd2 ba1.5k sqft116 Bridge Walk Dr, Canton, MS 39046For Sale
 MLS ID #4162695, Allison Bohon, Harrowgate Realty Group, Inc. MLS United
 - $264,9003 bd2 ba1.6k sqft102 Eastland Cv, Canton, MS 39046For Sale
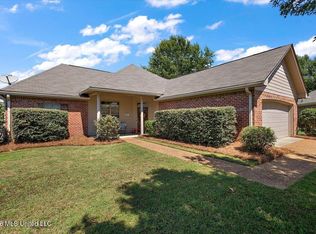 MLS ID #4162011, Tanya Brieger, NextHome Realty Experience. MLS United
