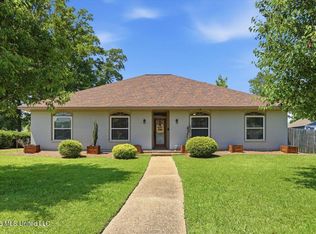
Seller will provide $1,000 towards interior paint! Welcome to Hidden Hills and this beautifully designed 3-bedroom, 2-bath home with a 2-car garage and dedicated office space, perfectly situated on a spacious corner lot. Thoughtfully laid out, each bedroom is generously sized to accommodate a king-sized bed, offering comfort and flexibility for every household member. Scored concrete floors and no carpet make cleaning and maintenance a breeze! Inside, you'll find all the bells and whistles, including granite countertops, stainless steel appliances, and tall ceilings that create an open, airy feel throughout. The gas log fireplace is quite the centerpiece upon entering the living room. The versatile office space is ideal for working from home. Outside is where this home truly shines. Enjoy the convenience of a loop driveway for easy access and extra parking, along with a double gate entry leading to the fully wood-fenced backyard—perfect for toys, trailers, or added privacy. Relax or entertain on the covered back patio, offering plenty of room to host gatherings or unwind at the end of the day. To top it all off, this home includes a 3-year home warranty, providing peace of mind and added value. With space, upgrades, and functionality all in one package, this home is a must-see.
Active
Price cut: $4K (10/12)
$328,000
400 N Haven Ct, Brandon, MS 39047
3beds
1,860sqft
Residential, Single Family Residence
Built in 2009
0.5 Acres Lot
$326,000 Zestimate®
$176/sqft
$33/mo HOA
What's special
Dedicated office spaceSpacious corner lotDouble gate entryStainless steel appliancesGranite countertops
- 257 days
- 319
- 12
Zillow last checked:
Listing updated:
Listed by:
Tamara Gordon 601-842-7065,
NextHome Realty Experience 601-521-2866
Source: MLS United,MLS#: 4137756
Facts & features
Interior
Bedrooms & bathrooms
- Bedrooms: 3
- Bathrooms: 2
- Full bathrooms: 2
Heating
- Central
Cooling
- Ceiling Fan(s), Central Air, Gas
Appliances
- Included: Dishwasher, Free-Standing Gas Range
- Laundry: Laundry Room
Features
- Bar, Breakfast Bar, Built-in Features, Ceiling Fan(s), Eat-in Kitchen, Granite Counters, High Ceilings, Pantry, Smart Thermostat, Soaking Tub, Storage, Tray Ceiling(s), Walk-In Closet(s), Double Vanity
- Flooring: Concrete
- Doors: Dead Bolt Lock(s)
- Windows: Blinds, Insulated Windows
- Has fireplace: Yes
- Fireplace features: Living Room
Interior area
- Total structure area: 1,860
- Total interior livable area: 1,860 sqft
Video & virtual tour
Property
Parking
- Total spaces: 2
- Parking features: Circular Driveway, Garage Door Opener, Garage Faces Side, Concrete
- Garage spaces: 2
- Has uncovered spaces: Yes
Features
- Levels: One
- Stories: 1
- Patio & porch: Patio, Porch, Rear Porch
- Exterior features: Private Yard, Rain Gutters
- Fencing: Back Yard,Privacy,Wood,Fenced
Lot
- Size: 0.5 Acres
- Dimensions: .5
- Features: Corner Lot, Landscaped
Details
- Parcel number: H11q00000402370
- Zoning description: Single Family Residence
Construction
Type & style
- Home type: SingleFamily
- Architectural style: Traditional
- Property subtype: Residential, Single Family Residence
Materials
- Brick, Siding
- Foundation: Post-Tension
- Roof: Architectural Shingles
Condition
- Move In Ready
- New construction: No
- Year built: 2009
Utilities & green energy
- Sewer: Public Sewer
- Water: Public
- Utilities for property: Electricity Connected, Sewer Connected, Water Available, Water Connected, Fiber to the House
Community & HOA
Community
- Features: Biking Trails, Clubhouse, Fishing, Near Entertainment, Pool, Sidewalks, Street Lights
- Security: Smoke Detector(s)
- Subdivision: Hidden Hills
HOA
- Has HOA: Yes
- Services included: Accounting/Legal, Pool Service
- HOA fee: $400 annually
Location
- Region: Brandon
Financial & listing details
- Price per square foot: $176/sqft
- Tax assessed value: $229,160
- Annual tax amount: $2,468
- Date on market: 4/17/2026
- Electric utility on property: Yes
Estimated market value
$326,000
$310,000 - $342,000
$2,370/mo
Price history
| Date | Event | Price |
|---|---|---|
| 10/12/2026 | Price change | $328,000-1.2%$176/sqft |
Source: MLS United #4137756 Report a problem | ||
| 7/20/2026 | Price change | $332,000-1.8%$178/sqft |
Source: MLS United #4137756 Report a problem | ||
| 6/29/2026 | Price change | $338,000-0.3%$182/sqft |
Source: MLS United #4137756 Report a problem | ||
| 4/17/2026 | Listed for sale | $339,000$182/sqft |
Source: MLS United #4137756 Report a problem | ||
| 2/19/2026 | Listing removed | $339,000$182/sqft |
Source:  NextHome #4137756 Report a problem NextHome #4137756 Report a problem | ||
| 1/30/2026 | Listed for sale | $339,000+14.6%$182/sqft |
Source: MLS United #4137756 Report a problem | ||
| 12/20/2022 | Sold | -- |
Source: MLS United #4033329 Report a problem | ||
| 11/13/2022 | Pending sale | $295,900$159/sqft |
Source: MLS United #4033329 Report a problem | ||
| 11/10/2022 | Listed for sale | $295,900+29.2%$159/sqft |
Source: MLS United #4033329 Report a problem | ||
| 6/30/2020 | Sold | -- |
Source: MLS United #1330661 Report a problem | ||
| 5/20/2020 | Pending sale | $229,000$123/sqft |
Source: Merck Team Realty, Inc. #330661 Report a problem | ||
| 5/18/2020 | Listed for sale | $229,000+2.9%$123/sqft |
Source: Merck Team Realty, Inc. #330661 Report a problem | ||
| 2/11/2016 | Listing removed | $222,500$120/sqft |
Source: MCKEE REALTY, INC. #282139 Report a problem | ||
| 1/17/2016 | Listed for sale | $222,500$120/sqft |
Source: MCKEE REALTY, INC. #282139 Report a problem | ||
Public tax history
| Year | Property taxes | Tax assessment |
|---|---|---|
| 2025 | $3,903 +58.1% | $34,374 +50% |
| 2024 | $2,468 +5.4% | $22,916 +5.4% |
| 2023 | $2,342 +54.8% | $21,742 |
| 2022 | $1,513 -33.4% | $21,742 -10.2% |
| 2021 | $2,271 | $24,209 +11.5% |
| 2020 | $2,271 +12.3% | $21,703 |
| 2019 | $2,022 -2.1% | $21,703 |
| 2018 | $2,065 +2.1% | $21,703 |
| 2017 | $2,022 | $21,703 +2.1% |
| 2016 | $2,022 +8.3% | $21,252 |
| 2015 | $1,867 +2.5% | $21,252 |
| 2014 | $1,822 | $21,252 |
| 2013 | $1,822 | $21,252 |
| 2012 | $1,822 +4.6% | $21,252 |
| 2011 | $1,742 +0.3% | $21,252 +0.3% |
| 2010 | $1,737 +381.9% | $21,195 +465.2% |
| 2009 | $360 +0.6% | $3,750 |
| 2008 | $358 -3% | $3,750 |
| 2007 | $369 | -- |
Find assessor info on the county website
Monthly payment
Est. payment
Payment breakdown
Explore the cost of this home by adjusting the details. Changes won't be saved.Climate risks
Neighborhood: 39047
Nearby schools
Schools provided by the listing agent
- Elementary: Highland Bluff Elm
- Middle: Northwest Rankin Middle
- High: Northwest Rankin
Source: MLS United. This data may not be complete. We recommend contacting the local school district to confirm school assignments for this home.
Similar homes
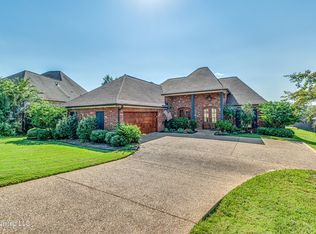
- $298,4434 bd3 ba2k sqft201 Eastside Ln, Brandon, MS 39047For Sale
 MLS ID #4160826, Jennifer Chambliss, Keller Williams. MLS United
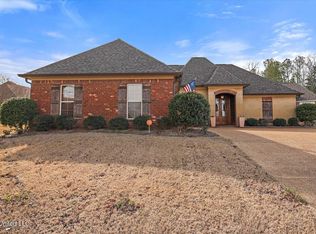
 - $339,9003 bd2 ba1.9k sqft218 Emerald Cir, Brandon, MS 39047For Sale
 MLS ID #4158541, Andrew White, The Compass Group. MLS United
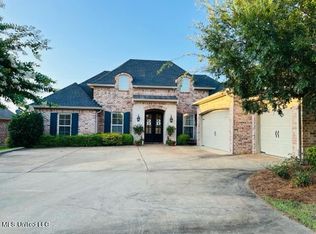
 - $329,9003 bd2 ba2k sqft503 Willow Court Dr, Brandon, MS 39047For Sale
 MLS ID #4160467, Emily Sills, Front Gate Realty LLC. MLS United
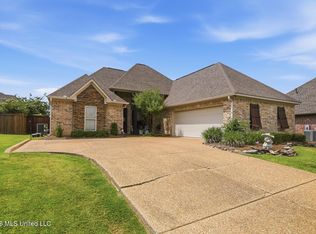
 - $353,0004 bd2 ba2.6k sqft56 Westridge Dr, Brandon, MS 39047For Sale
 MLS ID #4149673, Tamara Gordon, NextHome Realty Experience. MLS United
